
How do you furnish a walk-through room?
With openings or access points on either side, a through room can offer a wonderful sense of space and allow natural light to flow freely. But it also presents a particular challenge: part of the floor area becomes a permanent passageway. A poorly positioned sofa, an oversized table, or a piece of furniture placed along the axis can quickly make the room uncomfortable. To design a through room, the aim is therefore to create genuine living areas without obstructing movement or losing the sightlines that make this type of space so appealing.
Table of contents
- What is a through room?
- Start by identifying the circulation paths
- Creating several zones without partitioning
- How should you position the lounge in a through room?
- Where should you place the dining room?
- Which furniture should you choose?
- How can you separate spaces without blocking the view?
- Make the most of dual aspect and natural light
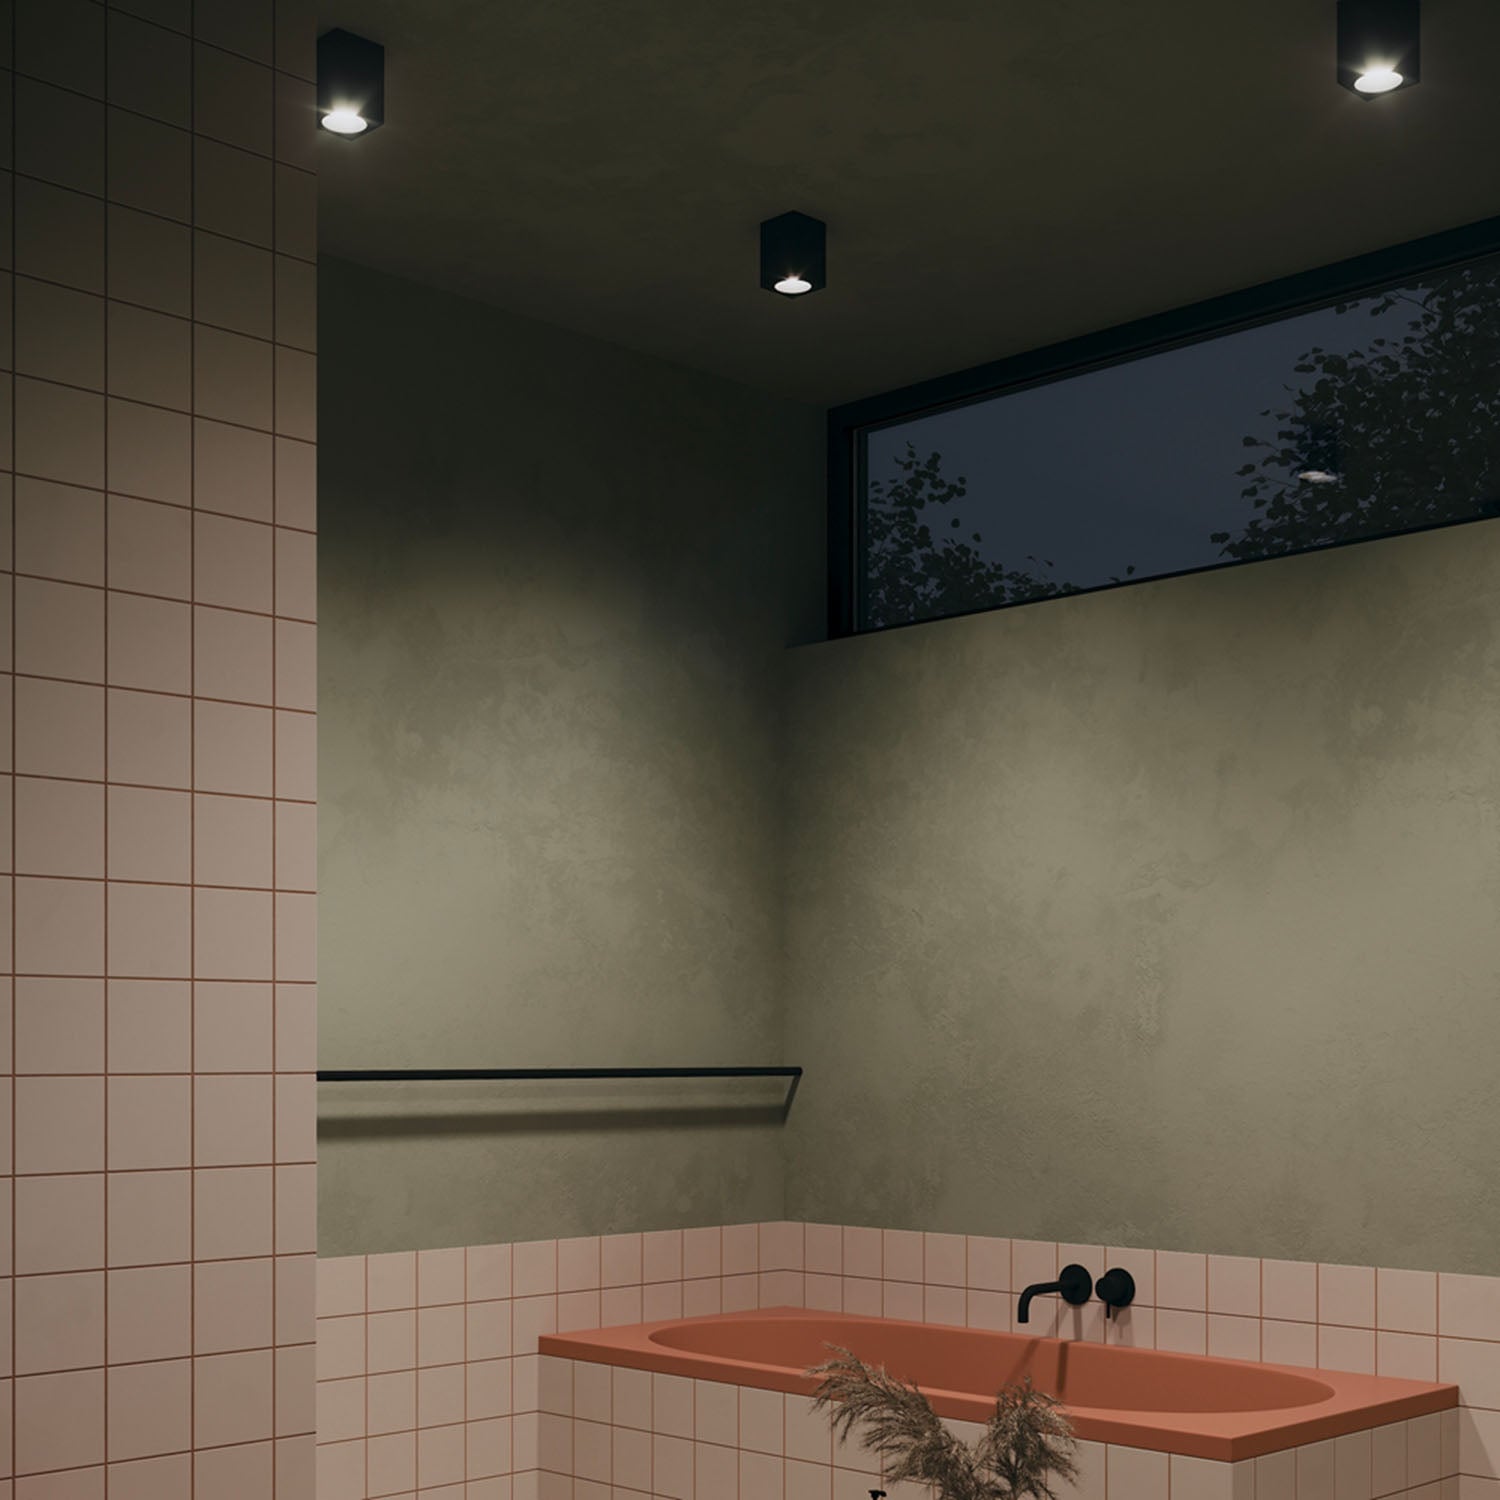
- How do you light a through room?
- How do you arrange a long through room?
- Create a cohesive look throughout the room
- Mistakes to avoid

What is a through room?
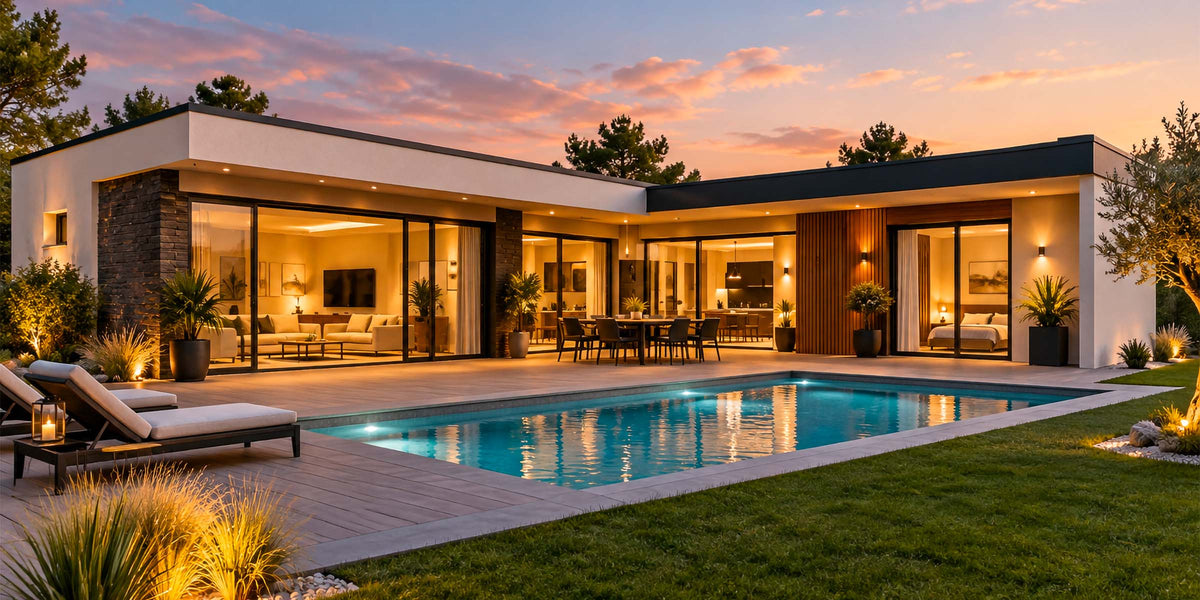
A through room is a space with openings or access points on several sides, where movement takes place from one end to the other. It may be a living room located between the entrance and the terrace, a living-dining room with windows on two façades, or a large living space connecting different parts of the house.
This configuration has genuine advantages. When the openings face two different façades, natural light can enter from several directions and change throughout the day. The sightlines are also often longer, which can create a particularly pleasant sense of depth.
But this depth must be preserved. Unlike a conventional room in which the furniture can be arranged mainly along the walls, a through room must retain one or more passageways. This circulation should serve as the starting point for the layout.
Start by identifying the circulation paths
Before positioning the sofa or dining table, you need to determine how the occupants actually move through the room. From the entrance, do they need to reach the kitchen, a hallway, a terrace, or a staircase? Do several paths cross? Does a glass door need to remain easily accessible?
The aim is to identify a main circulation axis and not use it as available floor space for furniture. A room may be large on paper, but some of its square footage is actually needed for circulation.
It is preferable to create one clear path rather than several narrow passages between the furniture. Movement should feel natural: you should not have to systematically go around the coffee table or pass between the sofa and the television to reach the other end of the room.
Creating several zones without partitioning
In a large through living area, it is rarely useful to view the entire volume as a single space. The lounge, dining area, and sometimes the office or kitchen should each have their own identity while remaining visually connected.
Furniture already helps create these boundaries. A sofa can mark the beginning of the lounge, a table naturally defines the dining area, and a large rug brings several pieces of furniture together within the same zone. There is therefore no need to systematically add partitions.
The floor, color, and ceiling can also help define zones. A rug under the lounge, a color applied to a specific wall, or a light fixture positioned above the table can sometimes immediately make the room's layout clear.
In a through room, however, these separations should remain relatively light so as not to interrupt the view between the two ends.
How should you position the lounge in a through room?
The sofa is often the most difficult piece of furniture to position. The instinct is to push it against a wall to free up the center of the room. However, in a large through room, it may be more effective to pull it away from the wall and use it to structure the space.
Placed perpendicular to the main axis, it can define the lounge, provided that a comfortable passage is maintained behind or in front of it. In other layouts, positioning it parallel to the circulation path allows the view to remain completely unobstructed.
You should also take the windows and glass doors into account. A tall sofa placed in front of a low opening can block some of the light and visually cut off the connection with the outdoors. When the room has a beautiful view, the lounge layout can instead be designed around it rather than around the television.
A large rug is particularly useful for creating a living room area in an open-plan room. It visually brings together the sofa, armchairs, and coffee table without building any kind of partition.
Where should you place the dining room?
The dining room can serve as a transition between two parts of the room. In a living area combining the kitchen, dining area, and lounge, a kitchen – table – lounge layout often creates a logical progression between activities.
It is preferable to maintain a straightforward route between the kitchen and the table, especially if it is used several times a day. Placing the dining area on the other side of a main passage can create unnecessary movement and increase the number of crossings.
The shape of the table should also match that of the space. A rectangular table naturally suits a long room, while a round table can make circulation easier when it is located where several routes intersect. In all cases, allow for the space occupied by the chairs when they are in use, not just the dimensions of the tabletop.
Which furniture should you choose for a through room?
The furniture should preserve the sense of openness. This does not necessarily mean choosing only small pieces, but avoiding an accumulation of tall volumes where you want to maintain a clear view.
A console table, a low sideboard or a low bookcase can define a space without creating a visual barrier. Furniture open on both sides is also useful when it needs to be positioned in the middle of the room.
Above all, avoid systematically furnishing every wall. A well-designed through room needs open areas so that sightlines and movement can flow freely. A few well-proportioned pieces of furniture often produce a better result than a succession of small elements intended to fill every available space.
How can you separate spaces without blocking the view?
When a more pronounced separation is needed, it should ideally allow the eye and light to pass through. An openwork screen, an open bookcase, a glass partition or a two-sided piece of furniture can create a boundary without turning the large room into several small spaces.
A difference in colour or material may also be sufficient. The living room wall can have a deeper shade, while the dining room remains lighter. A subtle change to the ceiling or a rug can achieve the same effect without adding a vertical structure.
The aim is to create a noticeable separation when you are in the room, while keeping it subtle enough to preserve an understanding of the overall volume.
Make the most of dual aspect and natural light
When a through room has windows on two façades, this dual aspect is one of its main assets. It is therefore best to avoid placing tall furniture or opaque partitions along the axis connecting the openings.
The light can vary from one side of the room to the other depending on their orientation. One side may receive sunlight in the morning, while the other becomes brighter in the afternoon. Rather than trying to make both ends perfectly identical, this variation can guide how the spaces are used.
For example, a reading nook or home office can make use of the naturally brighter part during the hours when it is used most, while the living room can occupy an area where softer light is preferred.
Colors and materials should also be considered from both orientations. The same paint can appear warmer on one side of the room and cooler on the other.
How do you light a through room?
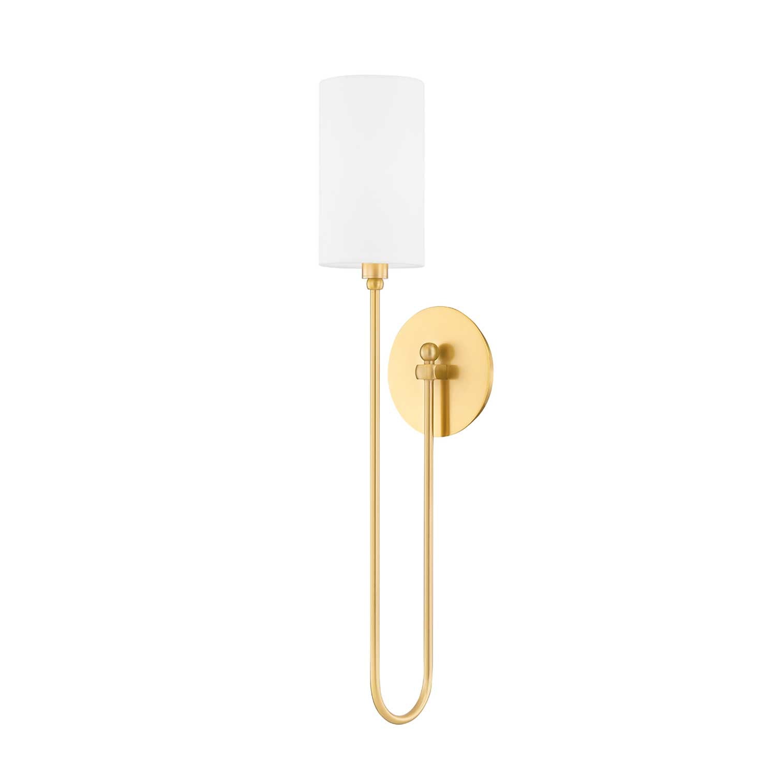
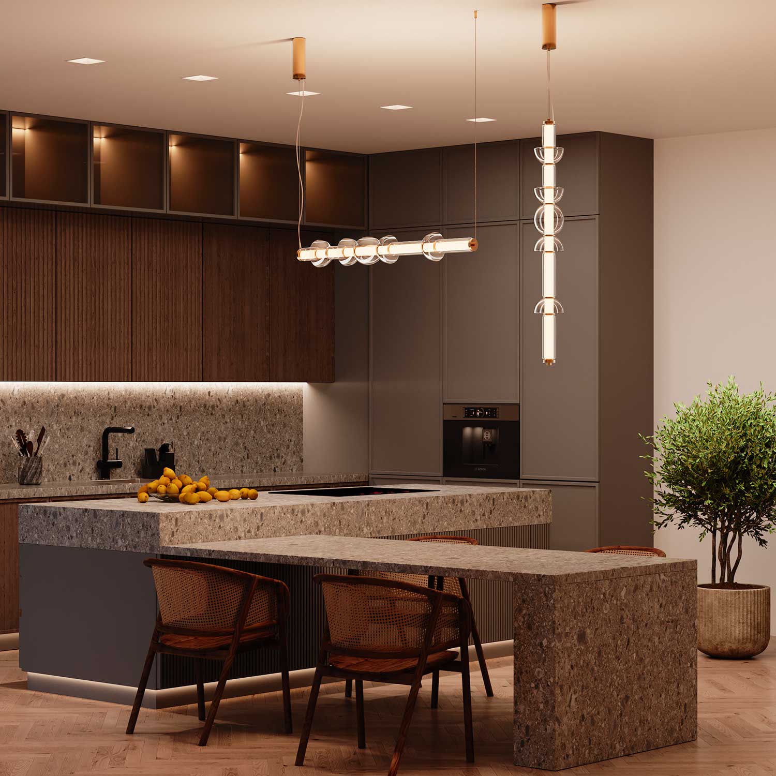
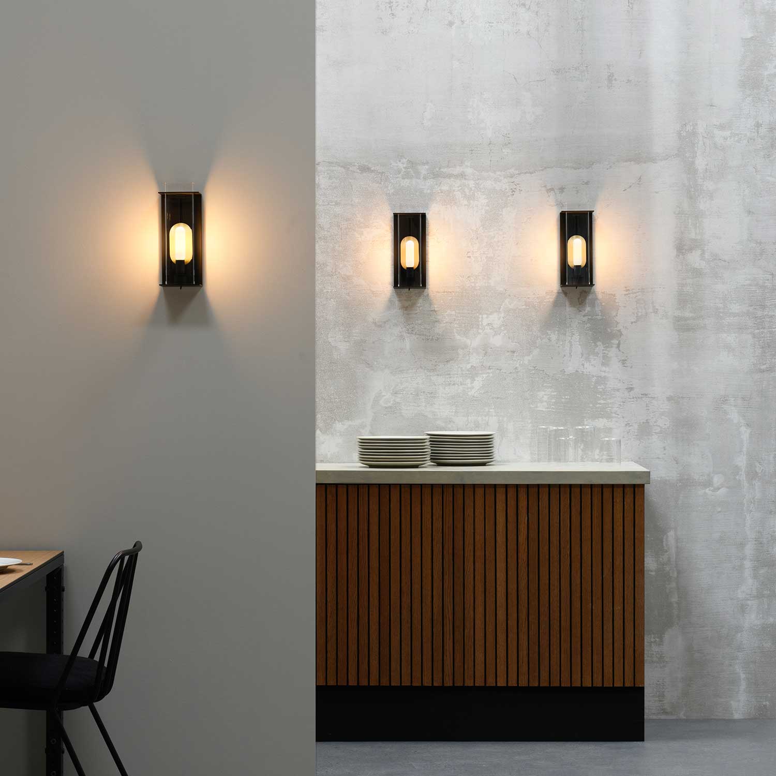
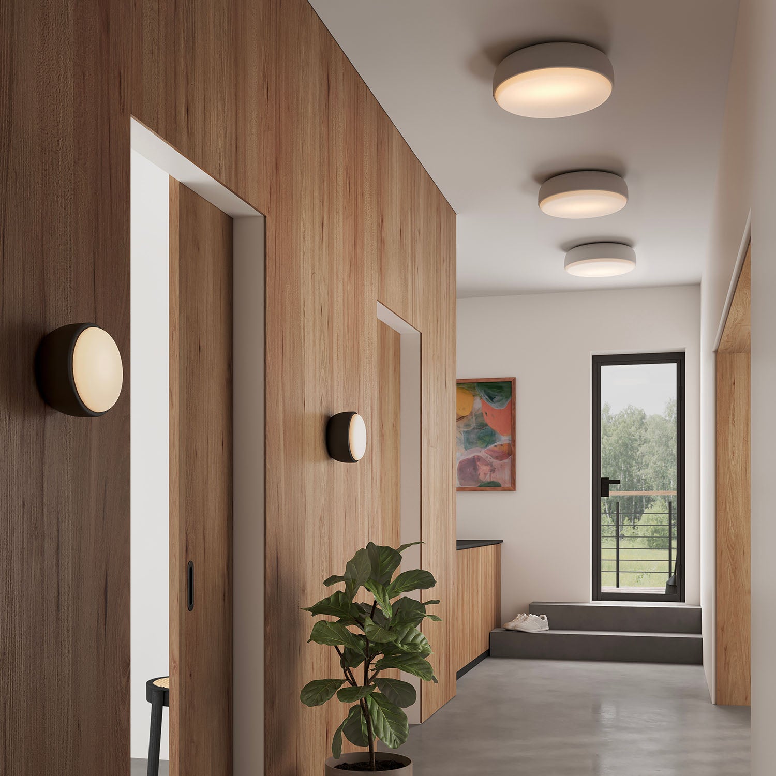
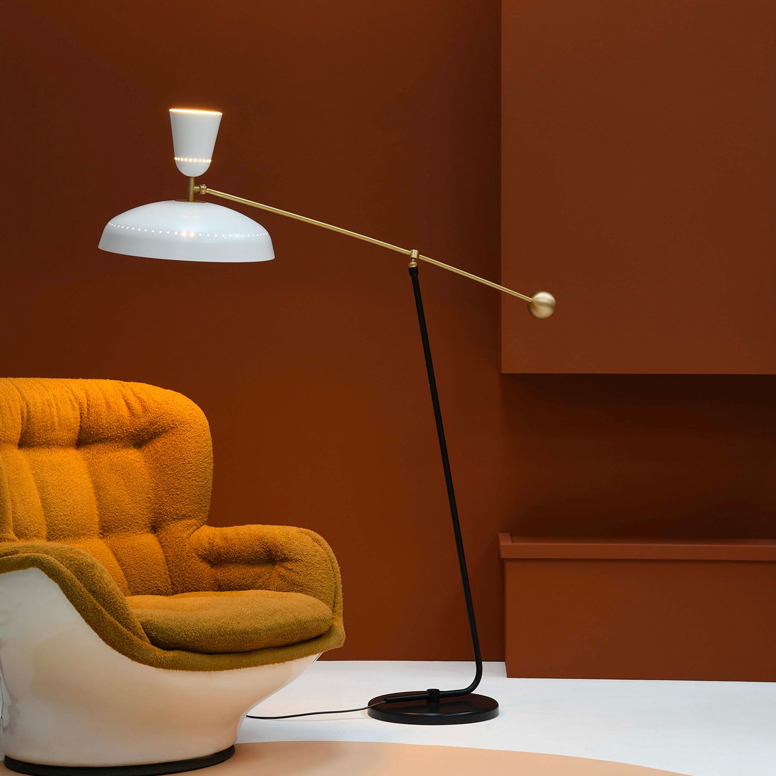
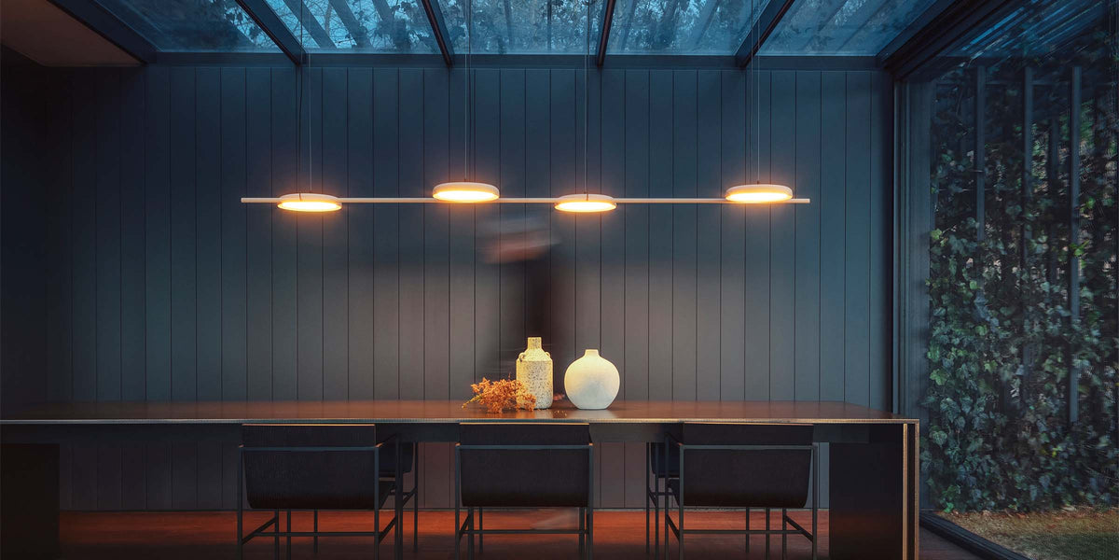
The lighting in a through room should support the different zones rather than rely on a single central light source. The dining room can be defined by a pendant light, while the living room benefits from combining general lighting with ambient lighting. A modern floor lamp placed near the sofa or an armchair creates an independent light source without modifying the electrical installation, which is particularly useful in a large room. The walls can also contribute to the lighting: designer wall lights can illuminate a passageway, highlight a wall or provide more indirect light. The aim is to be able to light each function independently, avoiding the need to illuminate the entire room at the same intensity.
How do you arrange a long through room?
A long through room can quickly feel like a hallway if all the furniture is aligned against both walls. To break up this effect, it is worth creating several zones rather than a single furniture axis.
The living room can occupy part of the width with a rug and seating arranged to face one another, then give way to a dining room organized differently. A table positioned perpendicular to the length can sometimes visually break up the tunnel effect, provided it does not obstruct movement.
Colors can also help. A wall at the far end of the view, painted in a deeper shade, can visually bring the end of a very long room closer. Conversely, adding multiple horizontal bands of furniture along the entire length may reinforce this effect even further.
Create a cohesive look throughout the room
Defining several zones does not mean creating several independent decorating schemes. The living room and dining area should retain enough common features for the room to remain cohesive when viewed as a whole.
One type of wood can be used for both the table and a living room piece, one colour can appear on a few textiles or objects, and the same metallic finish can be repeated across different lights. These recurring elements are enough to create a common thread.
That does not mean it is necessary to match all the furniture. A through room is especially interesting when it reveals itself gradually. The different areas can have their own character as long as they belong to the same decorative style.
Mistakes to avoid in a through room
The first mistake is arranging the room before identifying the pathways. A sofa or table may appear perfectly positioned visually while becoming an obstacle dozens of times a day. Circulation should therefore be planned before the furniture.
You should also avoid blocking sightlines with furniture that is too tall, particularly between two windows or two sets of glass doors. A large wardrobe or a bulky bookcase placed in the middle of the space can take away one of the room’s main advantages.
Another mistake is systematically pushing all the furniture against the walls. In a large living room, furniture can instead help structure the centre of the room and create more welcoming areas.
Finally, a through room does not necessarily need to be filled. Open areas contribute to its architecture. They make it possible to move around, preserve sightlines and give greater importance to the furniture that is genuinely useful.
Making circulation an asset rather than a constraint
Successfully designing a through room is above all about accepting that part of the space is dedicated to movement. Trying to use every square metre for a piece of furniture often ends up making circulation more difficult and reducing the sense of spaciousness.
Once the pathways have been identified, the rest of the layout becomes much more logical: the sofa defines the living room, the table structures the dining area, rugs and lights reinforce the different zones, and low furniture allows you to separate them without closing them off.
The distinctive feature of a through room then becomes its main advantage: long sightlines, smooth circulation and, when it has openings on several façades, natural light capable of changing the atmosphere of the home throughout the day.

Leave a comment
This site is protected by hCaptcha and the hCaptcha Privacy Policy and Terms of Service apply.