
How to furnish an L-shaped house?
The L-shaped house has a particularly interesting architecture for organizing living spaces while creating a strong connection with the garden. Its two wings make it possible to naturally separate different functions of the house, while the inside corner of the L can accommodate a sheltered terrace, a swimming pool or simply extend the living room outdoors. However, this shape also requires careful consideration of circulation routes, room orientation and the position of openings. So, how should you design an L-shaped house to make the most of its layout? Here are the main elements to consider from the plan's design stage.
Contents
- How should you organize the layout of an L-shaped house?
- Naturally separating living areas from sleeping areas
- What to do in the inside corner of the L?
- Where should the living room and dining room be placed?
- Where should the kitchen be located in an L-shaped house?
- How should the bedrooms be arranged?
- Avoiding long corridors and optimizing circulation
- Positioning windows and glass doors correctly
- Making the most of the L to create a sheltered terrace
- Where should the pool be positioned?
- How do you light an L-shaped house?
- Mistakes to avoid when planning the layout

How should you organize the layout of an L-shaped house?
The main advantage of an L-shaped house plan is that it allows functions to be distributed between two wings without necessarily building an additional partition. Rather than thinking about each room independently, it is preferable to start by assigning a general function to each branch of the L.
One wing can accommodate the living areas while the second contains the bedrooms, or one can be dedicated to the main volume of the house while the return accommodates a master suite, an office, a garage or utility rooms. The choice obviously depends on the available floor area and the occupants' lifestyle.
The connection between the two wings then becomes strategic. The inside corner of the L is generally one of the best places to install a central room that can naturally distribute the different areas of the house.
Naturally separating living areas from sleeping areas
The L shape is particularly well suited to separating living areas from sleeping areas. The living room, dining room and kitchen can occupy one wing, while the bedrooms are located in the second. This layout limits noise disturbances and prevents daily traffic from systematically passing through the sleeping area.
Another possibility is to install the master suite in a more independent wing while grouping the children's bedrooms elsewhere, particularly when part of the house has an upper floor.
However, this separation should not result in creating two almost independent areas. The connection between the wings should remain fluid and easily identifiable from the entrance so that the layout is intuitive as soon as you enter the house.
What to do in the inside corner of the L?

The inner corner is one of the most interesting features of this architectural design. Inside, it can accommodate part of the living room, a dining room, or serve as a distribution point between the two wings. Outside, it naturally creates a more intimate space partially enclosed by the house.
This is often where the project truly comes together. Large picture windows installed on both inner façades make it possible to open several rooms onto the same outdoor space and strengthen the connection between the house and its garden.
However, this junction should not be overloaded with too many doors, passageways, or pieces of furniture. The more legible the angle, the more natural the passage between the two wings feels.
Where should the living room and dining room be placed?
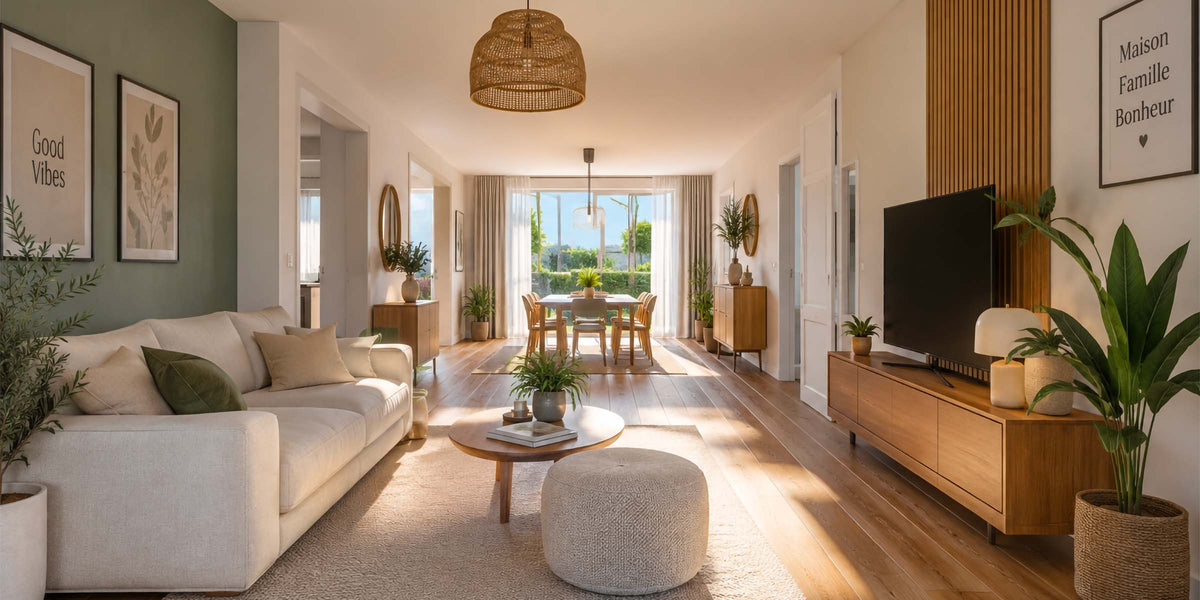
In a modern L-shaped house, the living room generally benefits from being positioned on the side offering the best orientation and the most attractive view of the garden. Where possible, large openings can be created toward the inside of the L so that the living room opens directly onto the terrace.
The dining room can serve as a transition between the living room and kitchen. In a large open-plan room, these three functions should be arranged with movement in mind: entering the house, reaching the kitchen, accessing the terrace, or heading toward the sleeping area should not require constantly going around the furniture.
The sofa can also help define zones. Rather than automatically placing it against a wall, it can visually demarcate the living room while keeping the view open toward the garden.
Where should the kitchen be located in an L-shaped house?
The kitchen can occupy the end of the wing dedicated to living spaces or be positioned closer to the central junction. The best location depends mainly on its connections with the dining room, entrance, pantry, and outdoors.
If the terrace is used regularly for dining, cooking, or entertaining, providing direct access from the kitchen is particularly practical. A large window or glazed door makes it possible to reach the outdoors without carrying dishes through the entire living room.
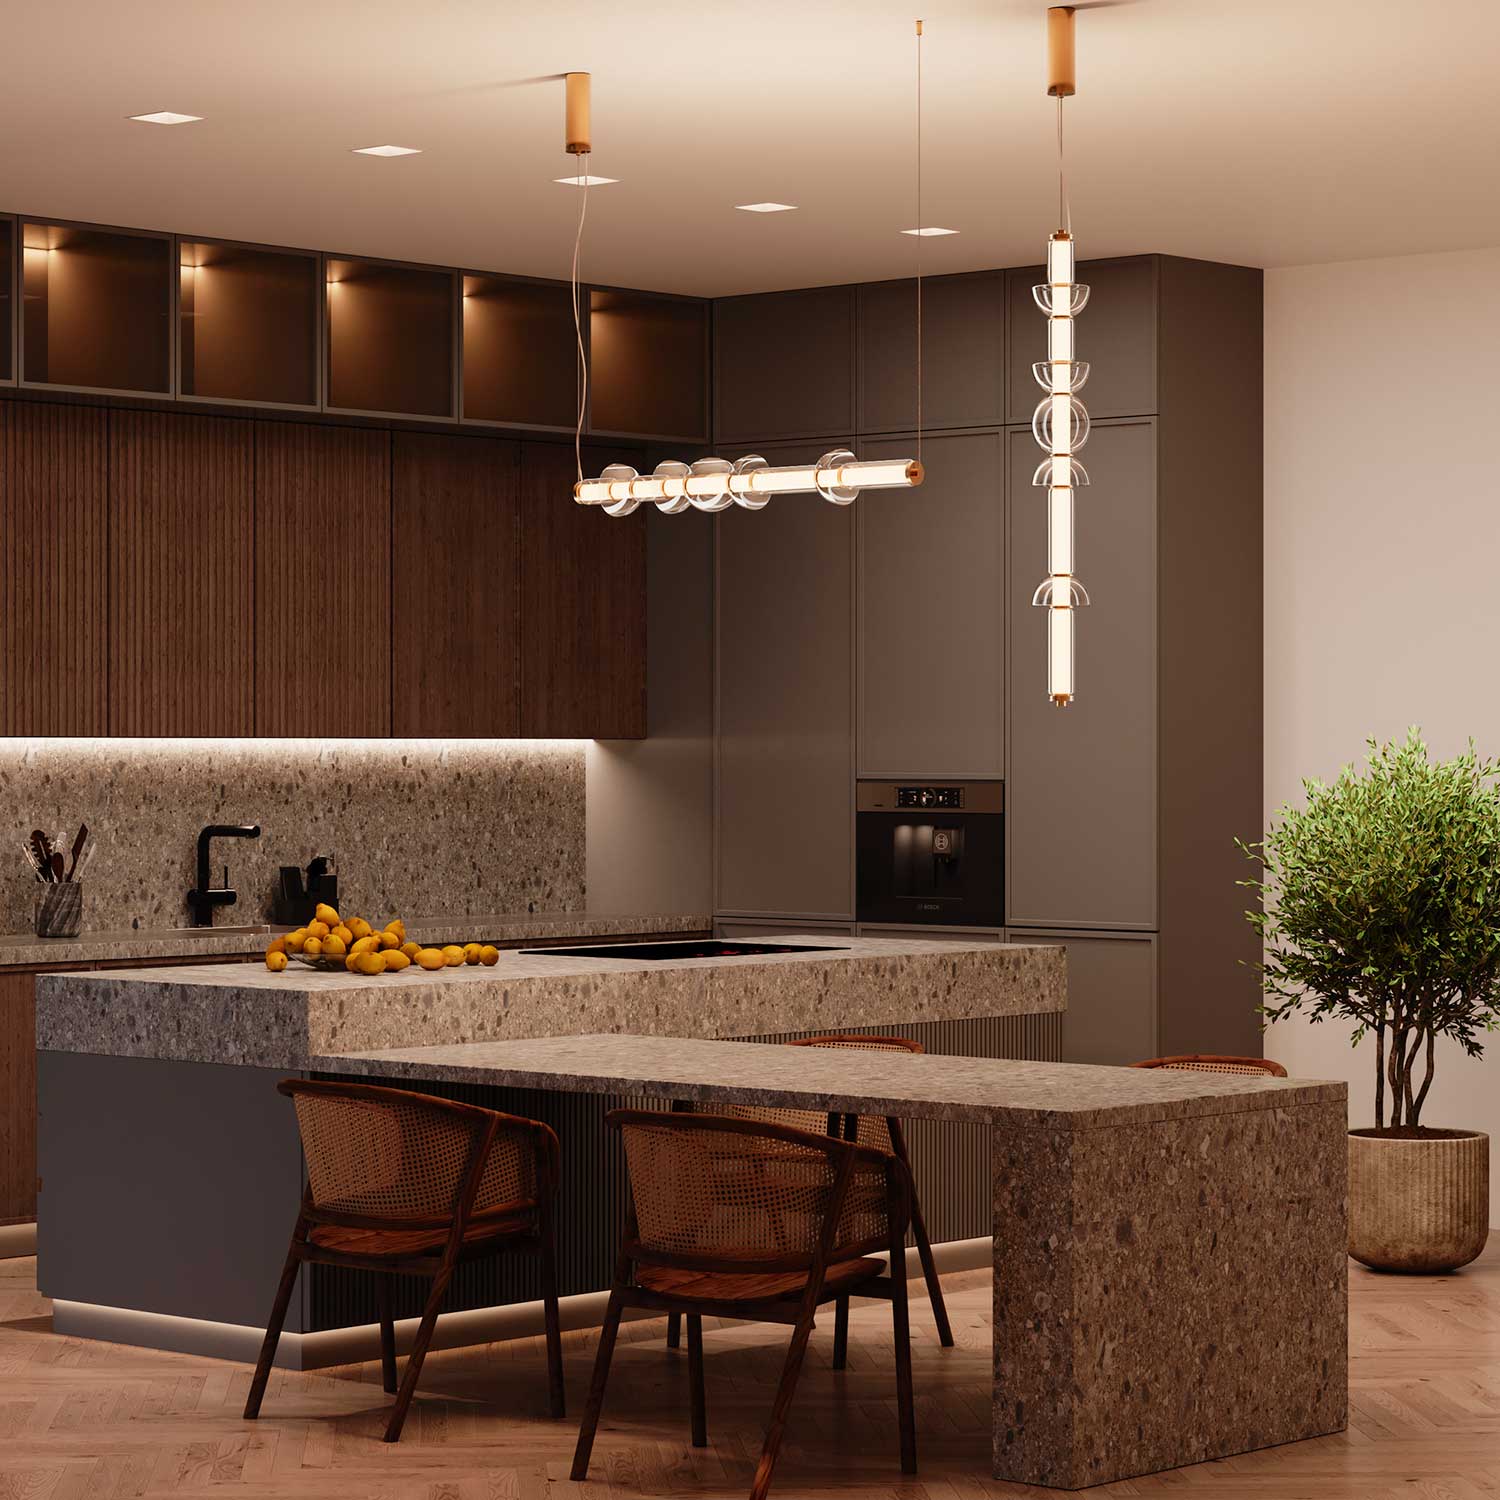
In an open-plan kitchen, the island can then define the separation from the living room. However, enough clearance must be maintained around it so that movement between the kitchen, table, and terrace remains fluid. Lighting should also be planned in advance: general lighting, a pendant above the island, and task lighting on the worktop can be combined. To explore this further, discover our selection of kitchen lighting fixtures.
How should the bedrooms be arranged?
Grouping the bedrooms in one wing makes it possible to create a true sleeping area in an L-shaped house. The rooms can be arranged along a shared passageway, with the bathroom and toilets positioned centrally to limit distances.
Orientation remains important. Not all bedrooms necessarily need to have the same exposure, but their placement should take into account the sun, the view, overlooking properties, and the possible proximity of the terrace or pool.
The master suite can, for its part, occupy the end of the wing to provide greater privacy. The bedroom, dressing room, and bathroom can then form a logical sequence without multiplying passageways.
Avoiding long corridors and optimizing circulation
One of the main risks of an L-shaped house layout is turning one of the wings into a succession of rooms accessed by a very long corridor. A significant portion of the living area is then devoted solely to circulation.
To avoid this, the layout should be planned from the outset. Grouping certain doors together, using a shorter passageway, or positioning utility rooms between several spaces can reduce wasted square footage.
The main circulation route should also be easy to understand from the entrance. Ideally, it should be possible to quickly identify the direction of the living room and that of the bedrooms without crossing several rooms to reach another part of the house.
Positioning windows and glass doors correctly

The L shape makes it possible to create several orientations within the same house. This is a major advantage, provided that the openings are not positioned solely according to the symmetry of the façades.
In living areas, large glass doors can face the inside of the L to create continuity with the terrace and garden. Openings on a second façade can then promote a dual aspect and create views through the house.
The size and position of the windows should also correspond to the interior layout. Before finalizing a glass door, it is useful to know where the sofa, television, table, or kitchen furniture will be installed. A façade with extensive glazing is pleasant, but a room without enough available wall space can later become difficult to furnish.
Making the most of the L to create a sheltered terrace
Outside, the shape of the house naturally creates a space enclosed by two façades. This inner corner of an L-shaped house is particularly well suited to creating a terrace.
It offers a greater sense of privacy than a terrace installed in front of a straight façade and can be accessed from several rooms: the kitchen, dining room, living room or even a bedroom, depending on the project.
However, its orientation must be studied carefully. Depending on the position of the house, one of the wings may cast shade over the terrace at certain times. This shade may be welcome in summer but less desirable in winter. Before determining its location definitively, it is therefore useful to observe the sun’s path throughout the seasons.
The terrace can then be arranged as a genuine additional room, with a dining area, an outdoor living room and clearly defined paths between the different glazed doors and windows.
Where should the pool be positioned?

The pool can naturally extend the terrace located in the nook of the L. This layout often makes it visible from several rooms while creating a cohesive outdoor space around it.
However, it is not always advisable to place it immediately next to the house. Leaving some space can preserve a genuine terrace between the façades and the pool, improve circulation and prevent the entire view from the living room from being occupied by the pool.
Its positioning must also take into account sunlight, the shadows created by the two wings, prevailing winds, views from the house and the constraints specific to the site.
How do you light an L-shaped house?
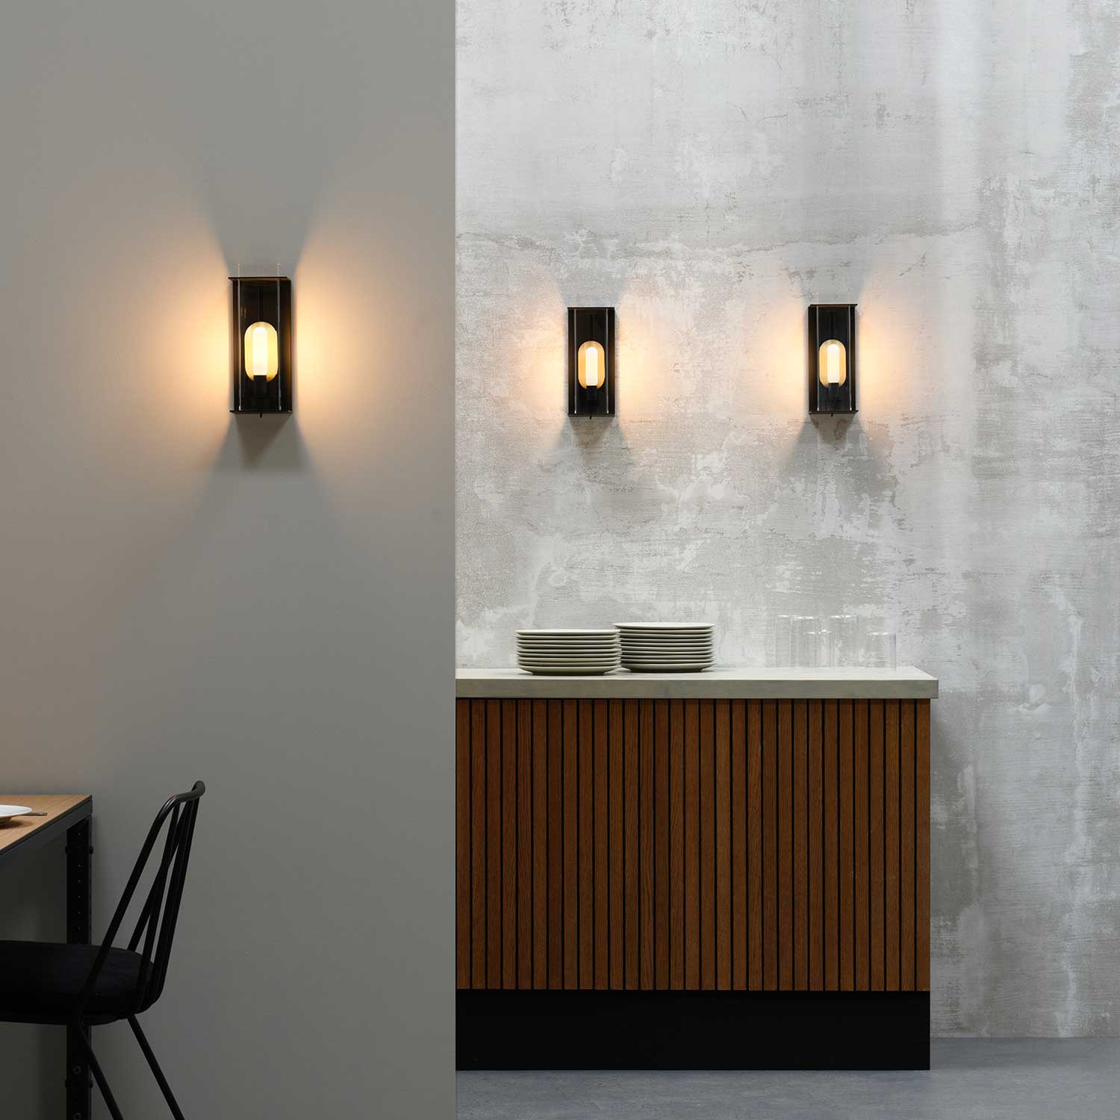
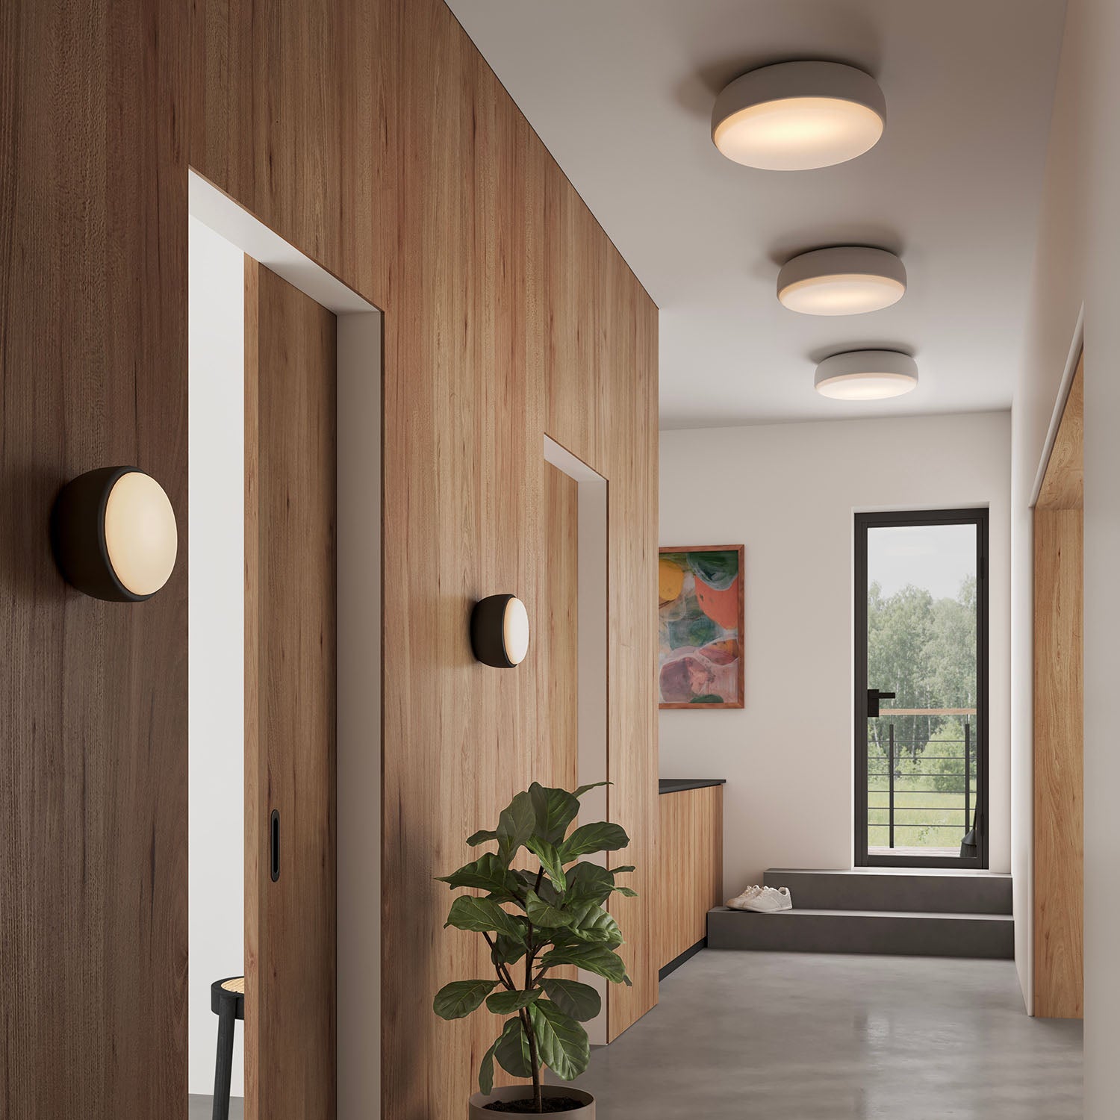
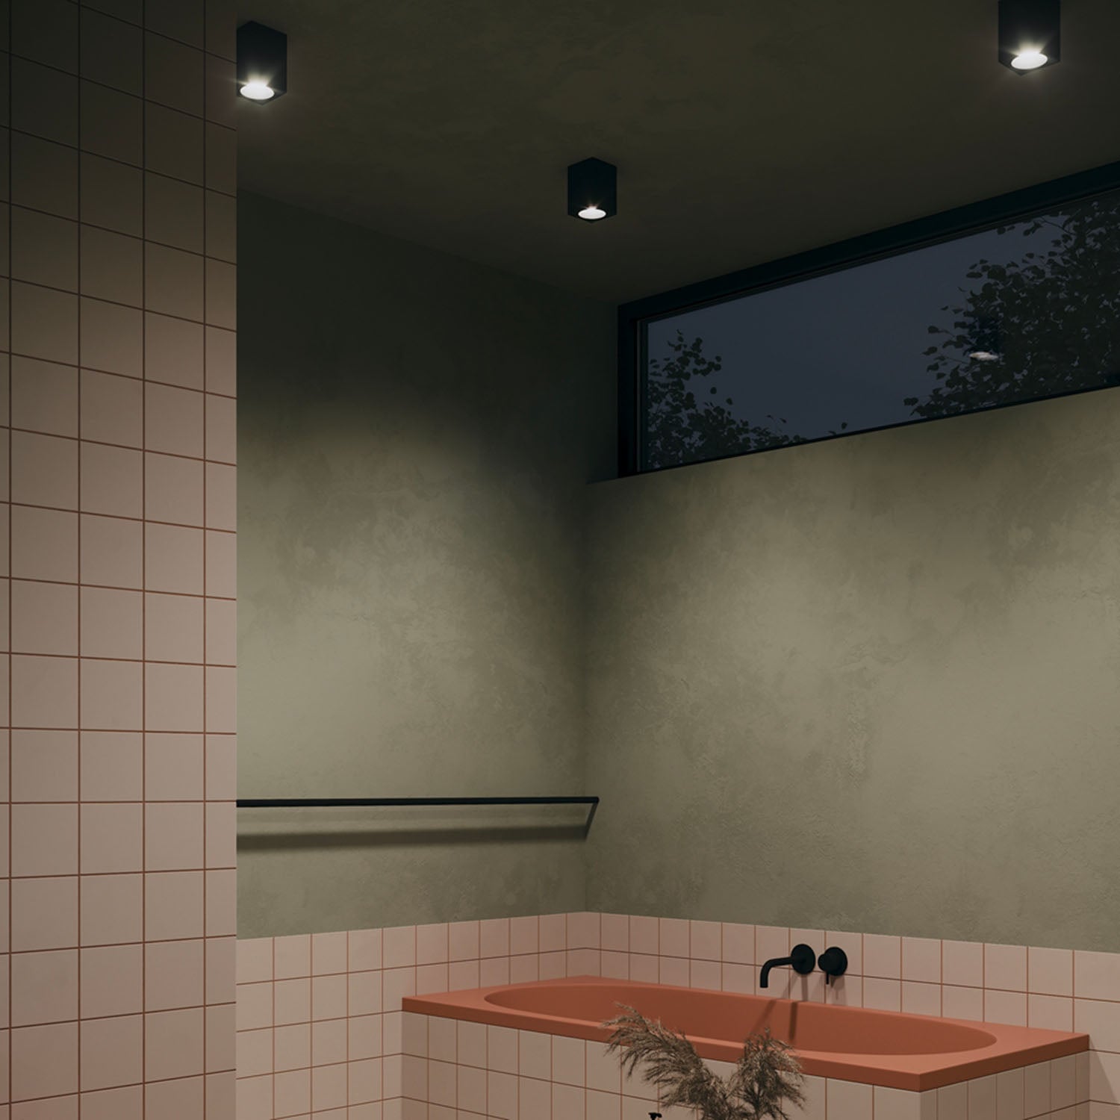
The lighting of an L-shaped house should complement its layout rather than reproduce the same arrangement in every room. In the living area, several levels of lighting can distinguish the living room from the dining room, while circulation areas require more discreet lighting. In the bathroom, the choice of light fixtures must in particular take into account safety zones and the protection rating suited to their location; explore our selection of bathroom light fixtures. The outdoor areas also deserve consideration from the design stage: lighting for the terrace, façades, paths and garden surroundings helps visually extend the L once night falls. Properly positioned outdoor light fixtures can highlight the architecture of the two wings while making movement between the house, terrace and garden safer.
Mistakes to avoid when designing an L-shaped house
The first mistake is to design the two wings independently and then try to connect them. The junction should instead be considered from the outset, as it generally concentrates a significant part of the circulation.
You should also avoid excessively long corridors, rooms that can only be accessed through another room, or routes that systematically require crossing the living room to reach another part of the house. An attractive exterior shape should never come at the expense of the quality of the interior layout.
Another important point is orientation. The L shape can create naturally protected areas, but it can also cast significant shadows over a façade or terrace. Positioning the two wings solely according to the boundaries of the plot without studying the path of the sun can therefore cause you to lose many of the advantages of this architectural design.
Finally, the interior and exterior must be considered simultaneously. In an L-shaped house, the terrace, garden and possibly the swimming pool are integral parts of the architectural composition. Designing them only once the house plan is complete limits the possibilities.
Thinking of the L-shaped house as an indoor and outdoor whole
To successfully design an L-shaped house, you need to make the most of what its geometry naturally offers: two wings capable of separating functions, a central junction for organising circulation, and an outdoor space protected by the building.
A good layout is therefore not simply about distributing the available square metres among different rooms. The orientation of the living room, the relationship between the kitchen and terrace, the position of the bedrooms, the views from inside, the path of the sun, and daily movement patterns must all be considered together.
When these elements are anticipated from the design stage, the L shape becomes particularly appealing: it allows spaces to be distinguished without isolating them, opens the house widely onto the garden, and creates a genuine continuity between living areas and outdoor spaces.


Leave a comment
This site is protected by hCaptcha and the hCaptcha Privacy Policy and Terms of Service apply.