
Outdoor kitchen: where to install it and how to arrange it?
The summer kitchen allows you to make the most of the terrace and garden as soon as the warmer weather arrives. No more constant trips between the house and outdoors: a worktop, sink, barbecue, plancha, storage and sometimes a refrigerator can be brought together in a dedicated space for outdoor meals. But for it to be genuinely enjoyable to use, its location and layout must be carefully considered from the outset. Orientation, distance from the house, water supply, electricity, protection from the sun and lighting are all factors to plan for. So, where should you install a summer kitchen and how should you organise it?
Contents
- Where should you install a summer kitchen?
- Should you build the summer kitchen near the house?
- Which orientation should you choose?
- Covered or open outdoor kitchen?
- How should you organize an outdoor kitchen?
- Which equipment should you plan for?
- Which materials should you choose for outdoor use?
- Creating a true dining area around the kitchen
- How should an outdoor kitchen be lit?
- Integrating the kitchen into the garden
- Mistakes to avoid

Where should you install a summer kitchen?
The best location for a summer kitchen depends above all on the layout of the house and garden. An existing terrace is often a natural location, but it is not always the best solution. Before choosing, consider access from the house, sunlight, prevailing winds, proximity to neighbours and the position of the dining area.
The aim is to create a pleasant place to cook that is also practical enough for regular use. A beautiful outdoor kitchen at the back of the garden can quickly become inconvenient if every meal requires walking several dozen metres to fetch food, dishes or utensils.
Connections must also be planned in advance. The farther the kitchen is from the house, the more extensive the work required to supply water and electricity may become. These technical constraints should therefore be considered before definitively determining its location.
Should you build the summer kitchen near the house?
Installing an outdoor kitchen near the house offers many advantages. Distances are shorter, and connections to utilities are generally simpler. This configuration also allows the indoor kitchen and summer kitchen to work together.
It is not necessary to duplicate all the equipment. For example, if the refrigerator in the house is just a few meters away, a second outdoor appliance may be optional. Conversely, when the outdoor kitchen is farther away, it must be more self-sufficient to avoid constant trips back and forth.
Installing it against the façade can also allow you to use an existing wall for mounting cabinets, shelves, or wall lighting. However, you must take into account the smoke and odors produced by a barbecue or plancha and avoid placing them directly beneath a window that is regularly opened.
Which orientation should you choose for an outdoor kitchen?

Orientation directly affects comfort. A south-facing outdoor kitchen can become particularly hot in the middle of a summer day if it is not protected. Conversely, a space that is constantly in the shade may be less enjoyable at the beginning or end of the season.
The ideal solution is therefore rarely to seek maximum sunlight alone. Instead, you need to find a balance between light, shade, and protection. A pergola, roof overhang, or suitable vegetation can allow you to enjoy a bright orientation while protecting the worktop during the hottest hours.
The wind must also be taken into account, particularly when a barbecue is planned. Its direction can affect the path of the smoke and make a neighboring terrace much less pleasant if this aspect has not been anticipated.
Covered or open outdoor kitchen?
A covered outdoor kitchen is generally easier to use for much of the year. A roof or pergola protects the worktop and equipment from direct sunlight and bad weather, while allowing you to cook even when the weather becomes less favorable.
A completely open kitchen, on the other hand, blends more discreetly into the garden and can be particularly attractive when designed as a simple stone or masonry run. The materials and equipment must then be genuinely suitable for permanent outdoor exposure.
An intermediate solution is to cover only the kitchen area and leave the dining space more open. This preserves a protected service area without turning the entire terrace into a covered space.
How should you organize an outdoor kitchen?
The layout of a summer kitchen should follow the same functional logic as an indoor kitchen. The different tasks should flow easily from one to the next: taking out the food, washing it, preparing it, cooking it, and then serving it.
In a small space, a simple run of units can combine a sink, worktop, and cooking area. When more space is available, an L-shaped layout increases the worktop area while maintaining easy movement. An outdoor island can also be used for preparation and simultaneously become a counter where guests can sit.
Above all, make sure to provide enough worktop space. Between dishes, ingredients, utensils, and tableware, a barbecue placed next to a small sink is not always enough to create a truly comfortable kitchen.
What equipment should you include in a summer kitchen?

The equipment should match how the space will actually be used. For a fully equipped outdoor kitchen, a sink and a proper preparation surface are often more useful than accumulating appliances that are rarely used.
The cooking area can accommodate a barbecue, plancha, grill, or even a pizza oven, depending on your habits. A small outdoor refrigerator can be useful when the kitchen is far from the house, while enclosed storage allows you to keep some dishes and accessories close at hand.
Electrical outlets should also be planned from the design stage. They can be used for certain kitchen appliances, as well as for lighting or various items of equipment used occasionally. The entire outdoor electrical installation must, of course, be designed with equipment and protection suited to its environment.
Which materials should you choose for an outdoor kitchen?
An outdoor kitchen is exposed to very different conditions from those of an indoor kitchen: temperature changes, humidity, sunlight, rain, dust, and sometimes frost. The choice of materials should therefore prioritize durability as much as aesthetics.
Natural stone, porcelain stoneware, certain types of concrete, and stainless steel can be particularly suitable for the worktop, depending on the project design. For the fronts and structures, choose materials designed to remain outdoors over the long term rather than simply moving indoor kitchen furniture onto a terrace.
The style can then extend that of the house. A stone kitchen or one in mineral tones fits easily into a Mediterranean garden, while a more pared-back composition in stoneware, metal or concrete can complement contemporary architecture.
Creating a true dining area around the kitchen
An outdoor kitchen works particularly well when it is designed together with the dining area rather than as an isolated feature. The table should be close enough to make serving easy without obstructing the person cooking.
On a large terrace, three areas can be distinguished: kitchen, dining area and outdoor lounge. They do not need to be physically separated, but their arrangement should remain clear. A change of furniture, an outdoor rug or simply the orientation of the seating can be enough to structure the whole space.
Comfortable passageways must also be maintained between the house, kitchen, table and garden. Placing a large table directly in front of a glass door may seem logical on paper, but can become particularly inconvenient when this passage is used all day.
How should an outdoor kitchen be lit?
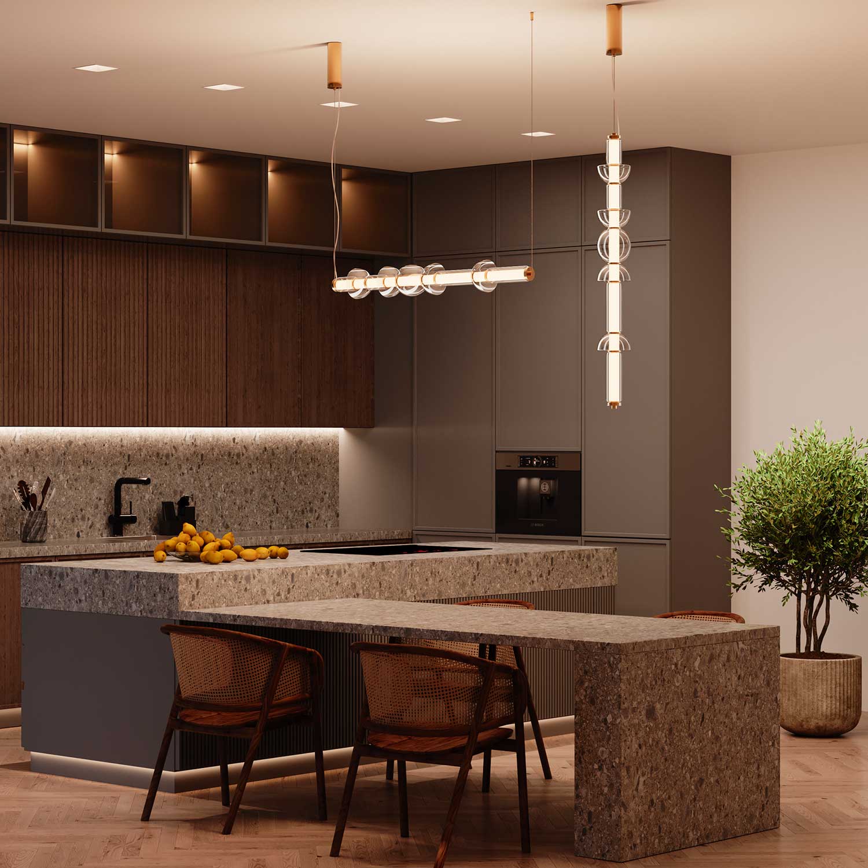
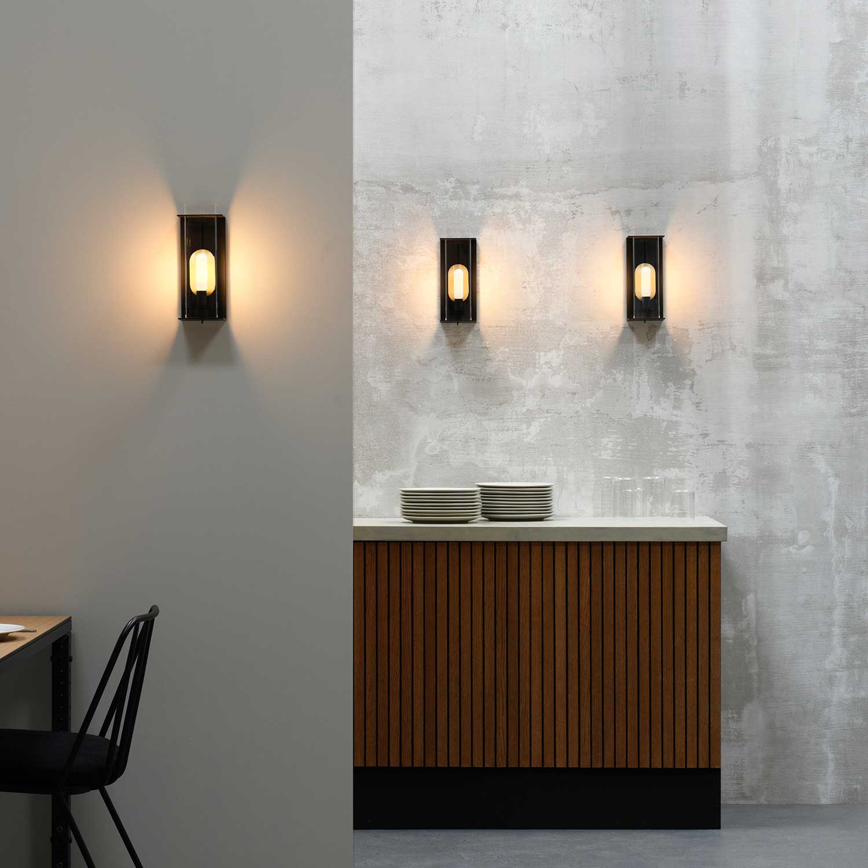
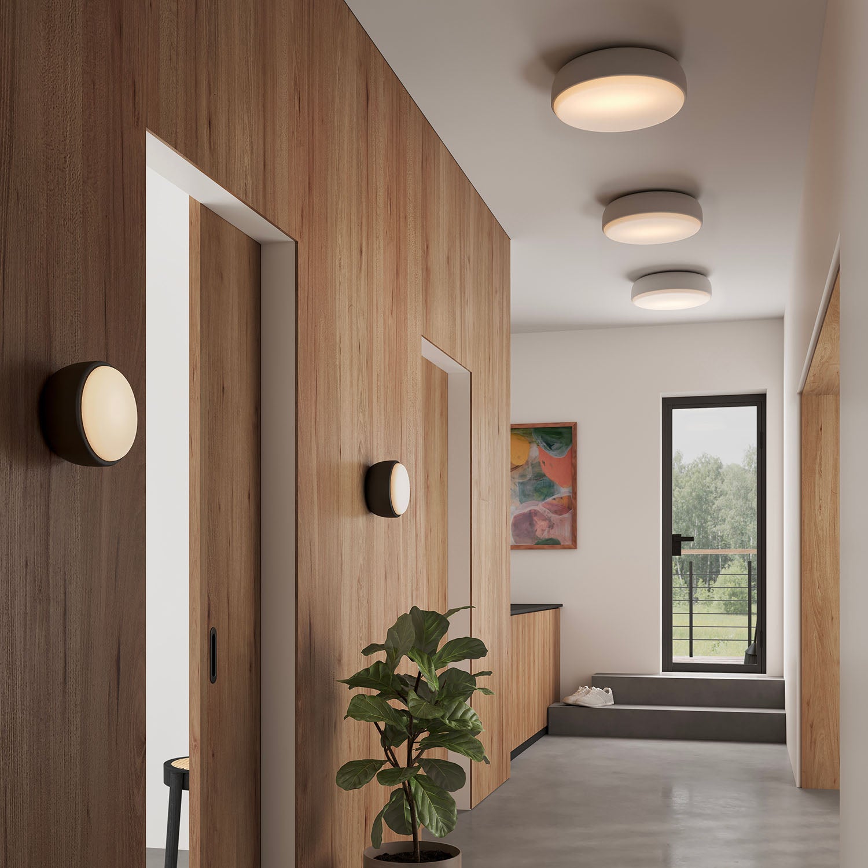
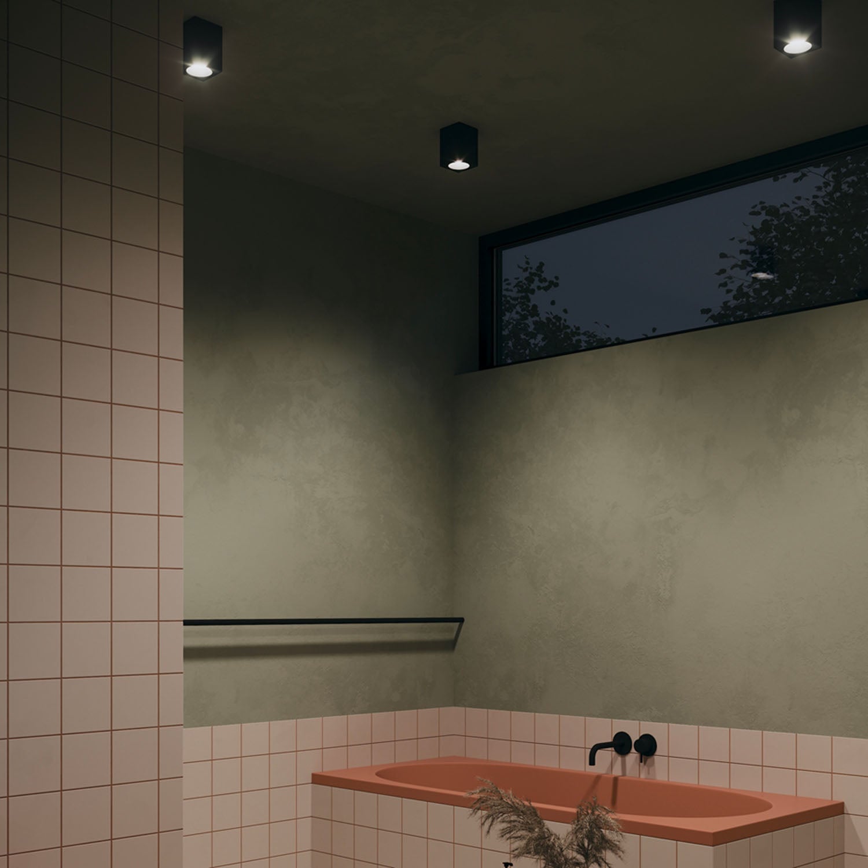
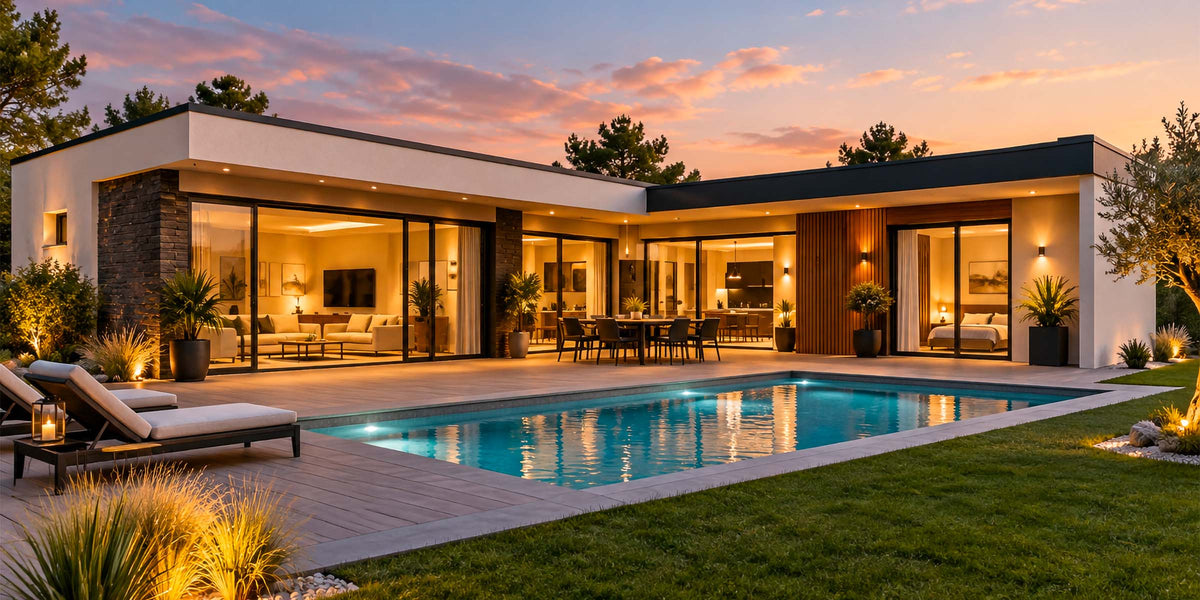
The lighting of an outdoor kitchen must make it possible to prepare and cook food comfortably after dark while maintaining a pleasant atmosphere around the table. Over the worktop, the light should be sufficiently direct and correctly positioned to avoid working in your own shadow. Under a pergola or roof, spotlights or an outdoor ceiling light can provide general lighting, while wall lights can be installed when there is a wall behind the kitchen. Around the table and outdoor lounge, softer light helps create a warm atmosphere. Bollard lights, wall lights, pendant lights, portable lamps or integrated lighting can then illuminate pathways and extend the layout into the garden. Discover our selection of outdoor lights to adapt each light source to the different areas of your kitchen and terrace.
Integrating the outdoor kitchen into the garden

An outdoor kitchen in the garden does not necessarily have to look like an indoor kitchen moved outside. Its integration can instead be enhanced by the materials and vegetation surrounding it.
Planters, garden beds, or a few aromatic plants nearby can create a more natural transition with the garden. Rosemary, thyme, basil, or mint can also be genuinely useful when they are directly accessible from the worktop.
However, vegetation should not make maintenance more complicated or be installed too close to a heat source. It is also preferable to anticipate the mature size of the plants so that they do not eventually obstruct movement or excessively darken the kitchen.
Mistakes to avoid when designing a summer kitchen
The first mistake is choosing the location solely for its aesthetic appeal. A kitchen that is very far from the house, difficult to connect, or constantly exposed to the sun can become much less pleasant to use than it initially seemed.
The preparation area should also not be underestimated. Adding a barbecue, pizza oven, and plancha while retaining only a few dozen centimetres of worktop rarely results in a functional kitchen.
Another point that is often overlooked is storage. Even if most of the food remains indoors, being able to store a few utensils, accessories, and tableware items directly outside considerably simplifies everyday use.
Finally, water, electricity, and lighting should not be addressed once the kitchen is complete. Planning the supply lines, drains, outlets, and light points in advance makes it possible to integrate the installations neatly and avoid cables or equipment being added visibly later.
Thinking of the summer kitchen as a genuine outdoor room
Successfully designing a summer kitchen does not simply involve installing a barbecue and a few pieces of furniture on a terrace. The space must be designed as a genuine extension of the house, with its own uses, circulation paths, and constraints.
A location close to the house generally makes it easier to use, well-designed protection improves comfort during the summer, and a coherent layout between the sink, preparation area, and cooking area makes the kitchen truly functional. The choice of materials and lighting then allows it to be integrated sustainably into the terrace and garden.
When the kitchen, dining area, lighting, and vegetation are designed together, the terrace is no longer used merely to set up a table during fine weather: it becomes a genuine outdoor living space that can accommodate everyday meals as well as long summer evenings.


Leave a comment
This site is protected by hCaptcha and the hCaptcha Privacy Policy and Terms of Service apply.