
Open-plan kitchen: how can you create a true separation from the living room without putting up walls?
An open-plan kitchen creates a more convivial atmosphere, greater brightness, and a stronger sense of space. But once the partition has been removed, another challenge arises: how can you visually indicate where the kitchen ends and the living room begins? Without a separation, the two worlds may eventually blend together, creating the impression of a large room whose layout lacks structure.
Creating a separation between the kitchen and living room does not, however, mean rebuilding a wall. An island, a change of material, a glass partition, a slatted screen, the placement of the sofa, or even the ceiling may be enough to draw a boundary. The aim is to preserve the benefits of an open-plan kitchen while giving each space back its own identity.
The most successful solution is not necessarily the most spectacular. In some rooms, simply changing the flooring is enough. In others, the architecture calls for a more pronounced separation. It all depends on the space, openings, circulation, and the relationship you want to maintain between the kitchen and living room.
Table of contents
- Why define a boundary between an open-plan kitchen and the living room?
- Using the island as a boundary between the kitchen and living room
- Installing a glass partition without completely closing off the kitchen
- Create a lighter division with a slatted partition
- Using furniture to define the two spaces
- Changing the flooring to create an invisible boundary
- Use the ceiling to delineate the kitchen
- Separate the kitchen and living room with colors and materials
- Create two atmospheres with lighting
- Separate without losing the room’s harmony
- And in a small kitchen open to the living room?
- Mistakes to avoid

Why define a boundary between an open-plan kitchen and the living room?
In an open-plan kitchen connected to the living room, the functions are very different. On one side, meals are prepared, cooking and tidying take place, and numerous appliances are used. On the other, the aim is generally to create a calmer atmosphere for entertaining, reading, watching television, or simply relaxing.
When these two functions occupy exactly the same area without any visual cues, the kitchen can visually encroach on the living room. From the sofa, the eye then falls directly on the worktop, sink, appliances, or items left in the kitchen.
A well-designed separation preserves communication between the two rooms while giving each one a clear boundary. The aim is therefore not necessarily to hide the kitchen, but to give it a defined place within the architecture of the living space.
This distinction is also important for the décor. The living room can maintain a softer atmosphere, while the kitchen meets more functional requirements. The two spaces remain connected, but they do not need to be identical.
Using the island as a boundary between the kitchen and living room
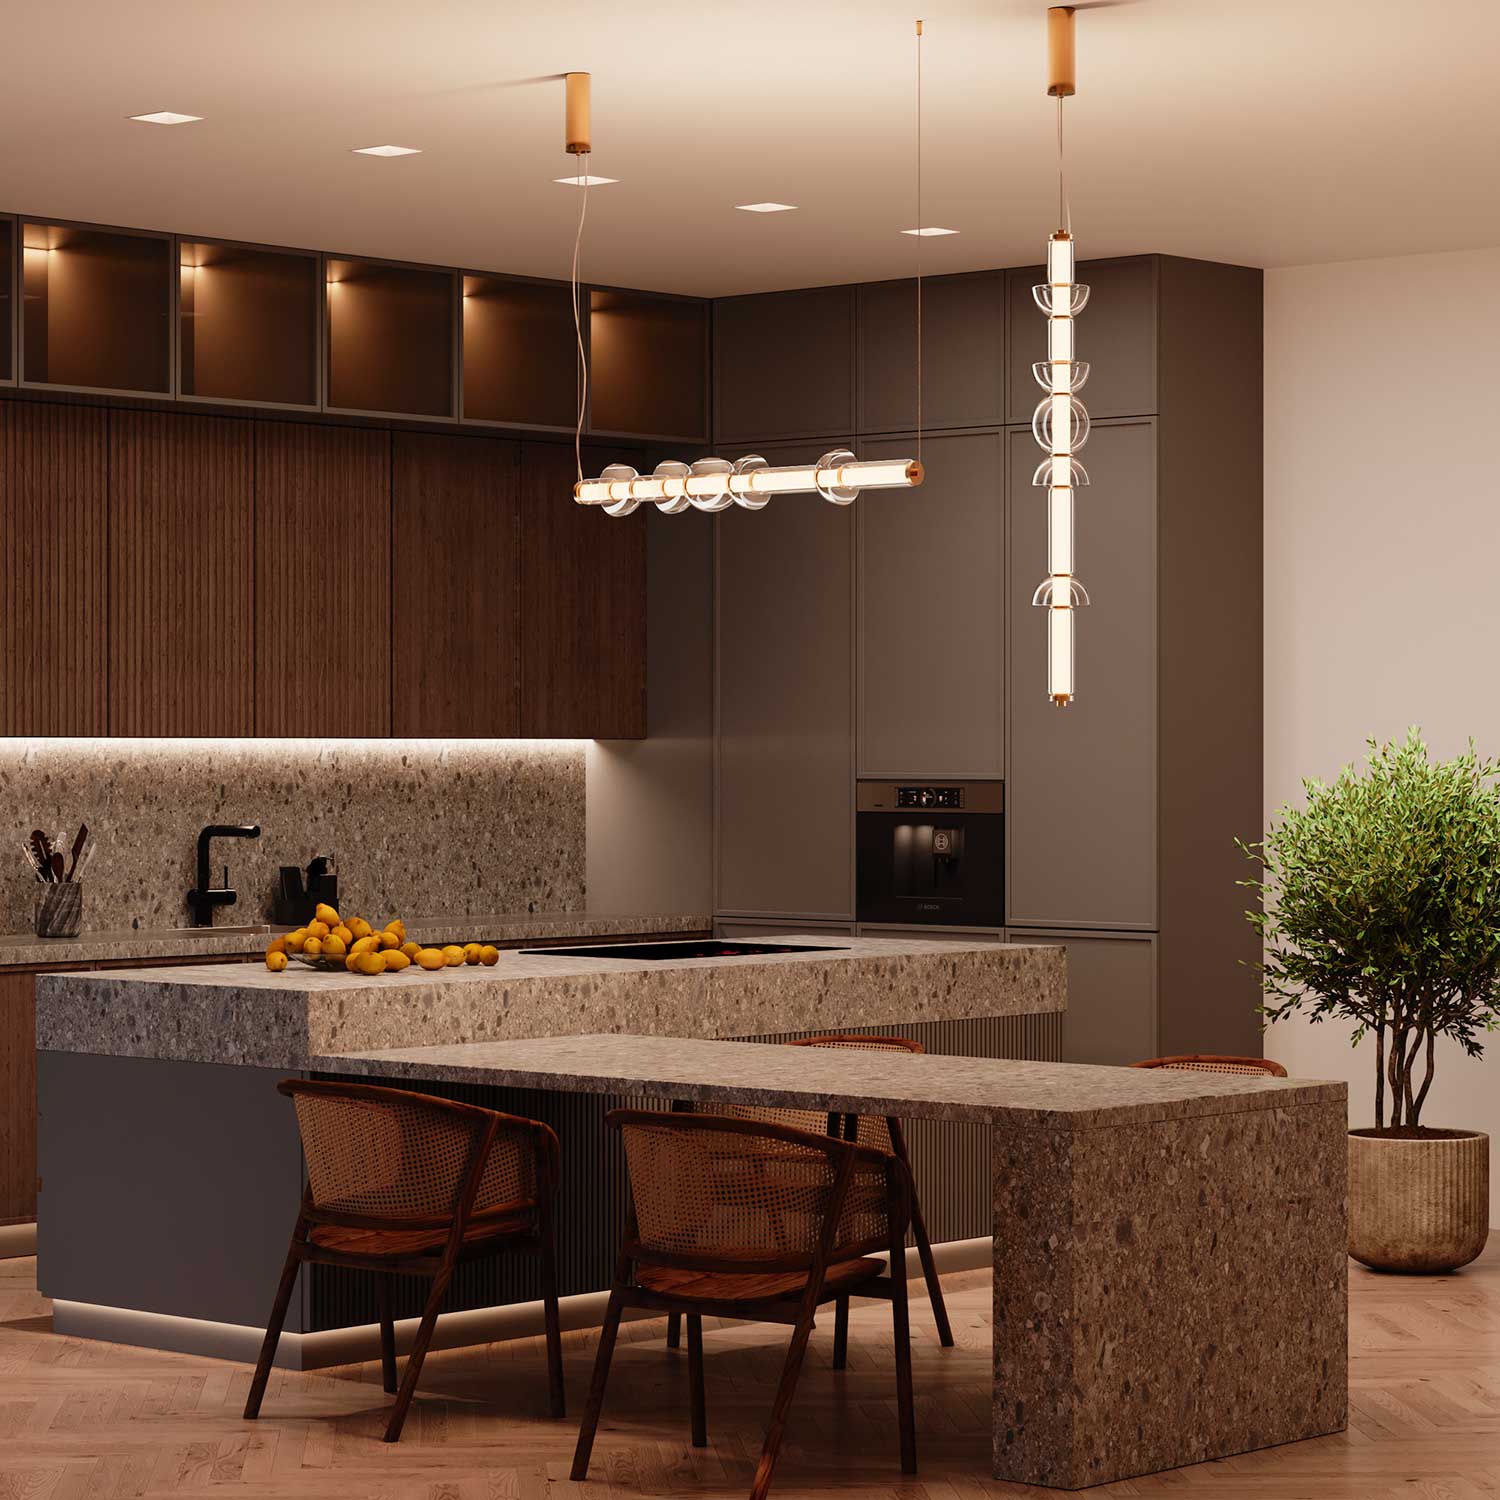
The island is probably one of the most natural solutions for separating an open-plan kitchen from the living room without a partition. It creates an immediately clear boundary while remaining completely open to the living space.
Its appeal is also functional. It can provide worktop space and storage, accommodate the sink or cooktop, and become a place to have breakfast or sit while someone cooks.
To create a genuine transition, it is worth treating the two sides differently. On the kitchen side, the island can remain highly functional, with drawers and storage. On the living room side, its front can be given more character: wood, slatted panels, stone, decorative niches, or a finish matching a piece of furniture in the living room.
The island then becomes a piece of furniture with two distinct functions: a kitchen unit on one side and an interior architectural feature on the other.
However, you should resist the temptation to install an island in every layout. If it forces you to constantly walk around the unit or significantly reduces the passageways, it no longer structures the space: it clutters it. In a narrower room, a peninsula or an extension of the worktop may be much more suitable.
Installing a glass partition without completely closing off the kitchen

A glass partition is an appealing middle ground between an open and a closed kitchen. It creates a genuine architectural boundary while preserving the view and the flow of light between the spaces.
It is no longer necessarily synonymous with an industrial-style black glass partition. Very slender structures, wooden frames, more graphic shapes, textured glazing, and colorful finishes now make it possible to incorporate one into many different interiors.
A glass partition installed on a half-height wall is particularly useful when you want to partially conceal the worktop from the living room. The lower section creates a clearer separation, while the glazed section maintains the visual connection.
You can also choose a sliding glass partition when you want the option of occasionally separating the kitchen. The room remains open most of the time but can be closed during certain preparations or when you want more peace and quiet in the living room.
However, the glass partition should have a purpose within the space. Installing one solely because it is a decorative feature can sometimes add unnecessary structure to a room that would have benefited from remaining simpler.
Create a lighter division with a slatted partition

When you simply want to filter the view, a slatted divider between the kitchen and living room is a lighter alternative. Unlike a partition, it allows light to circulate and maintains a visual connection between the two spaces.
Wood is particularly appealing for warming up a contemporary kitchen. For example, vertical slats can create a transition between an island and the ceiling or extend an existing cabinet.
But a slatted divider should be used sparingly. If it is too wide or too dense, it almost recreates a partition and can reduce the sense of space. A few well-positioned vertical elements are often enough to suggest a boundary.
It is also possible to design a custom divider incorporating shelves or small niches. It then serves simultaneously as a boundary, storage, and decorative feature.
Using furniture to define the two spaces
There is not always any need to add an architectural element. The existing furniture can create the separation itself.
The sofa is particularly effective. Positioned with its back to the kitchen, it naturally forms the boundary of the living room. A sufficiently large rug then anchors the sofa, armchairs, and coffee table within the same area.
A low console behind the sofa can reinforce this boundary while providing a surface for a few decorative objects. An open bookcase can also work when a more substantial separation is needed, provided it does not block the view.
In a large room, the dining table can serve as a transition area. Rather than moving abruptly from the kitchen to the living room, you create a logical sequence: kitchen, dining, relaxation.
This arrangement is often more natural than a physical separation. The functions themselves shape the space.
Changing the flooring to create an invisible boundary

Changing the flooring is an excellent way to define an open-plan kitchen without adding the slightest obstacle.
For example, you can combine tile or porcelain stoneware in the kitchen with wood flooring in the living room. The boundary is immediately clear, even though the room remains completely open.
The junction nevertheless deserves particular care. An awkward transition can make it seem as though two rooms were simply joined together afterward. Ideally, the dividing line should correspond to an architectural feature: the end of the island, the alignment of a wall, a passageway, or a change in volume.
Another option is to keep the same flooring throughout and use a large rug to define only the living room. This solution creates a softer separation and helps preserve visual continuity, which is particularly useful when the room is not very large.
Use the ceiling to delineate the kitchen
The ceiling is often overlooked when considering how to separate spaces. Yet it can create a boundary without taking up a single square meter of floor space.
A dropped ceiling limited to the kitchen can mark out its footprint and make it possible to incorporate certain technical equipment or light fixtures. Even a moderate difference in height can sometimes create the feeling of entering another space.
Color can also be used. Painting only the kitchen ceiling in a slightly different shade can create a clearly identifiable area without adding a partition.
Beams, wood paneling, or a change in texture can serve the same purpose in suitable architectural settings. The ceiling then becomes a kind of invisible plan that defines the kitchen from above.
Separate the kitchen and living room with colors and materials
A visual separation between the kitchen and living room can also be achieved without any physical element. Color and materials are sometimes enough to give each area its own identity.
A kitchen with olive-green, burgundy, wood, or beige cabinetry can, for example, stand out from a living room in lighter tones. Conversely, a very neutral kitchen can be framed by a colorful wall that precisely defines its location.
Materials are just as effective. Wood, stone, metal, glass, textured finishes, and tiles can differentiate spaces without creating a sharp break.
However, be careful not to design two independent décors. If the kitchen combines five materials and the living room uses five others, the overall result may become confusing. It is preferable to create a few visual links: the same type of wood, the same metal, a color echoed here and there, or a shared material.
The separation should be visible, but the room should continue to tell a single story.
Create two atmospheres with lighting

Lighting can delineate different functions without adding any physical separation. This is particularly useful in a large room where the kitchen and living room share the same ceiling.
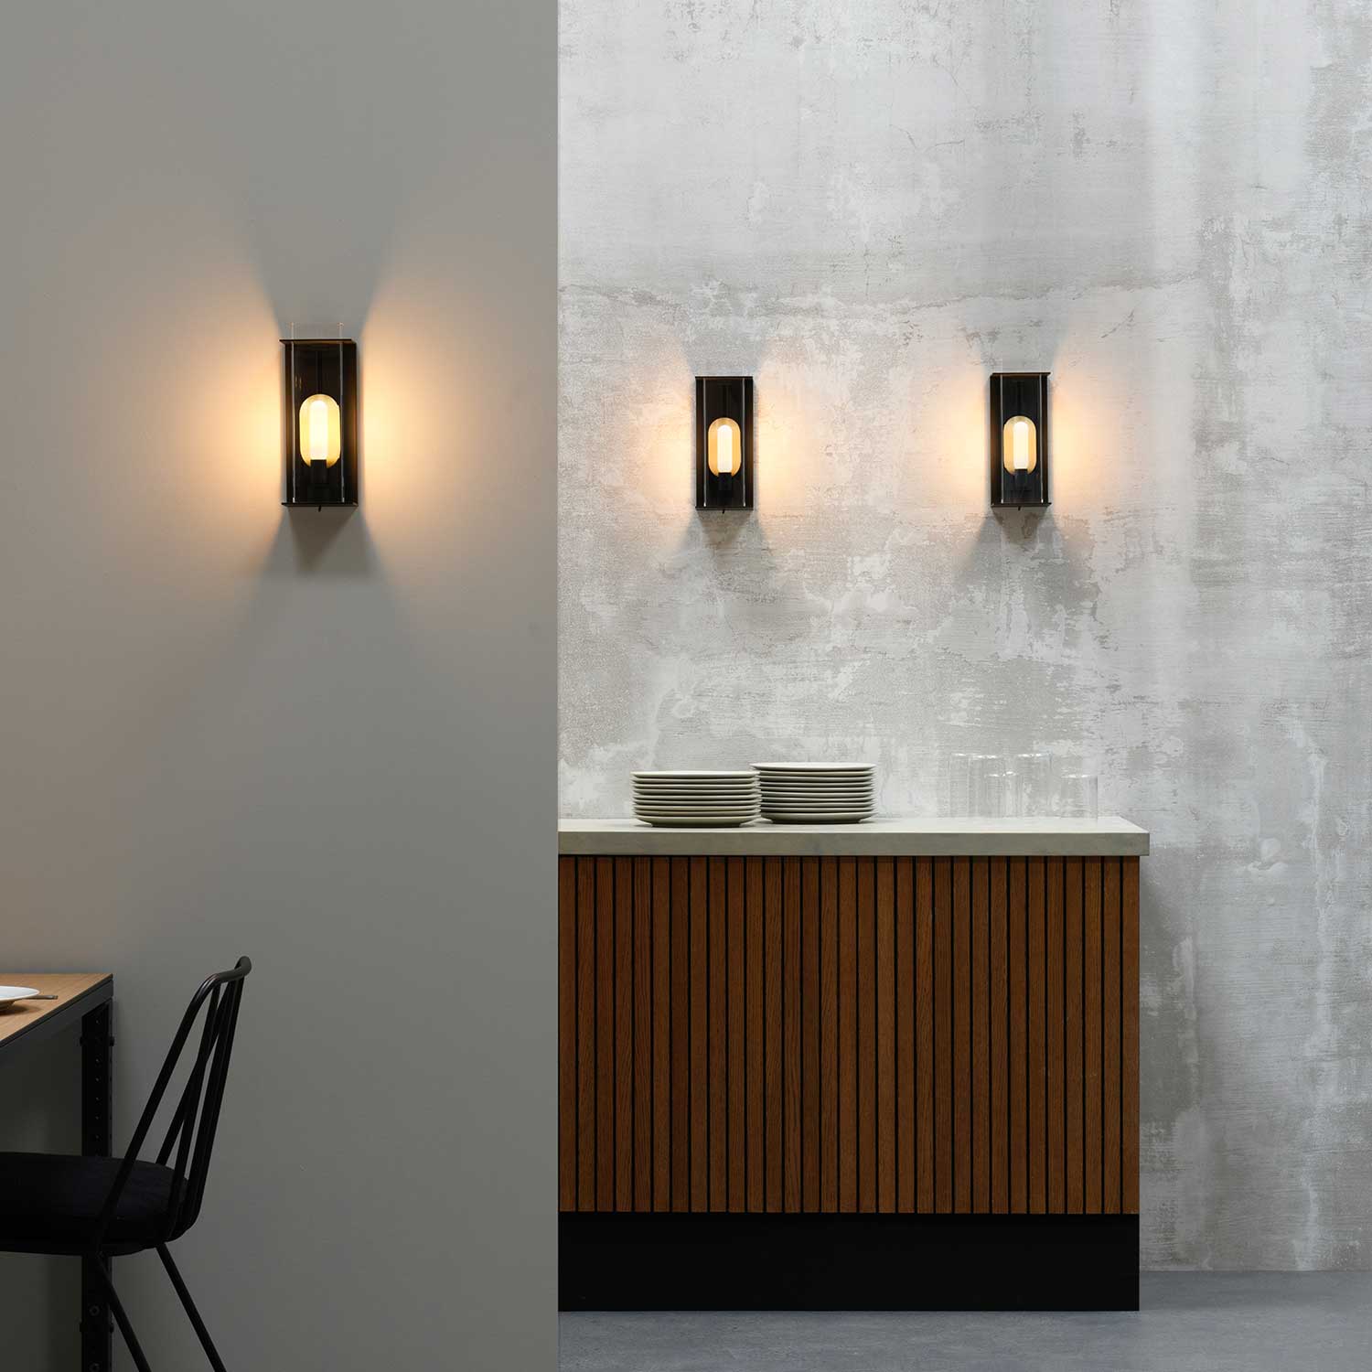
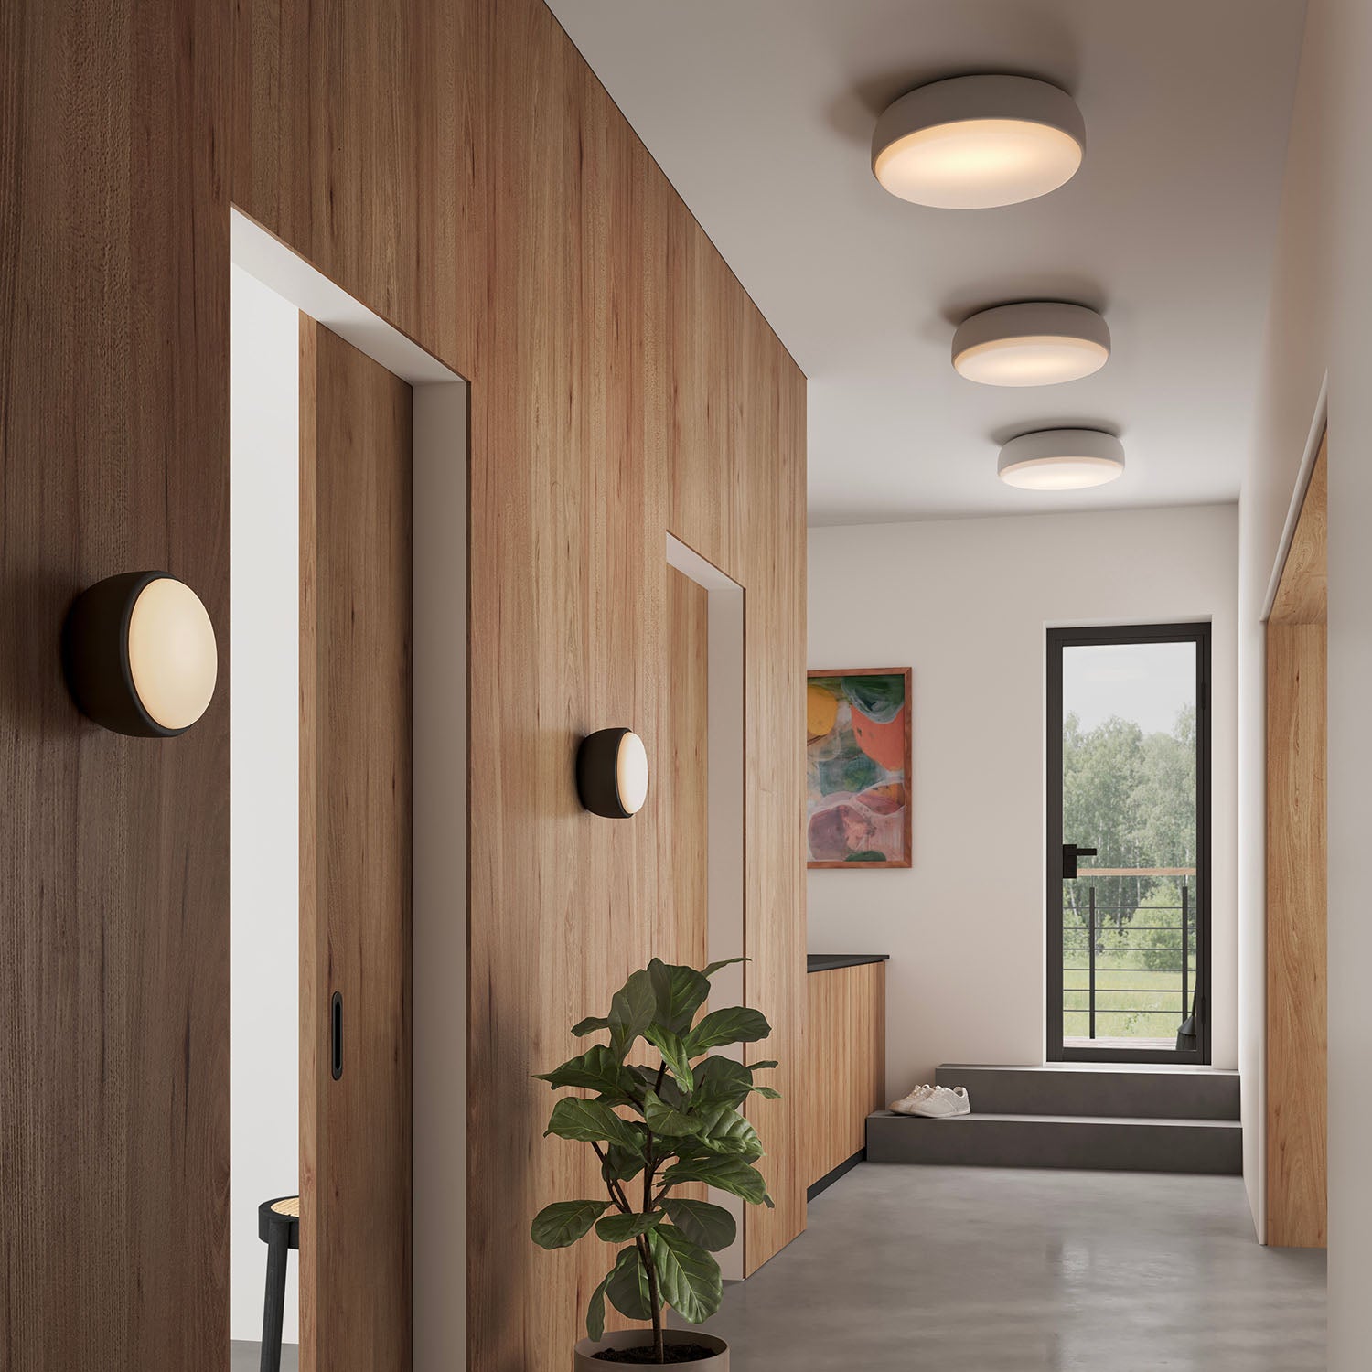
The kitchen generally requires more functional light over the worktop, sink, or island. The living room is better suited to indirect light, accent lamps, and lower intensities in the evening. By creating two lighting scenarios, it immediately becomes clear that the uses are different.
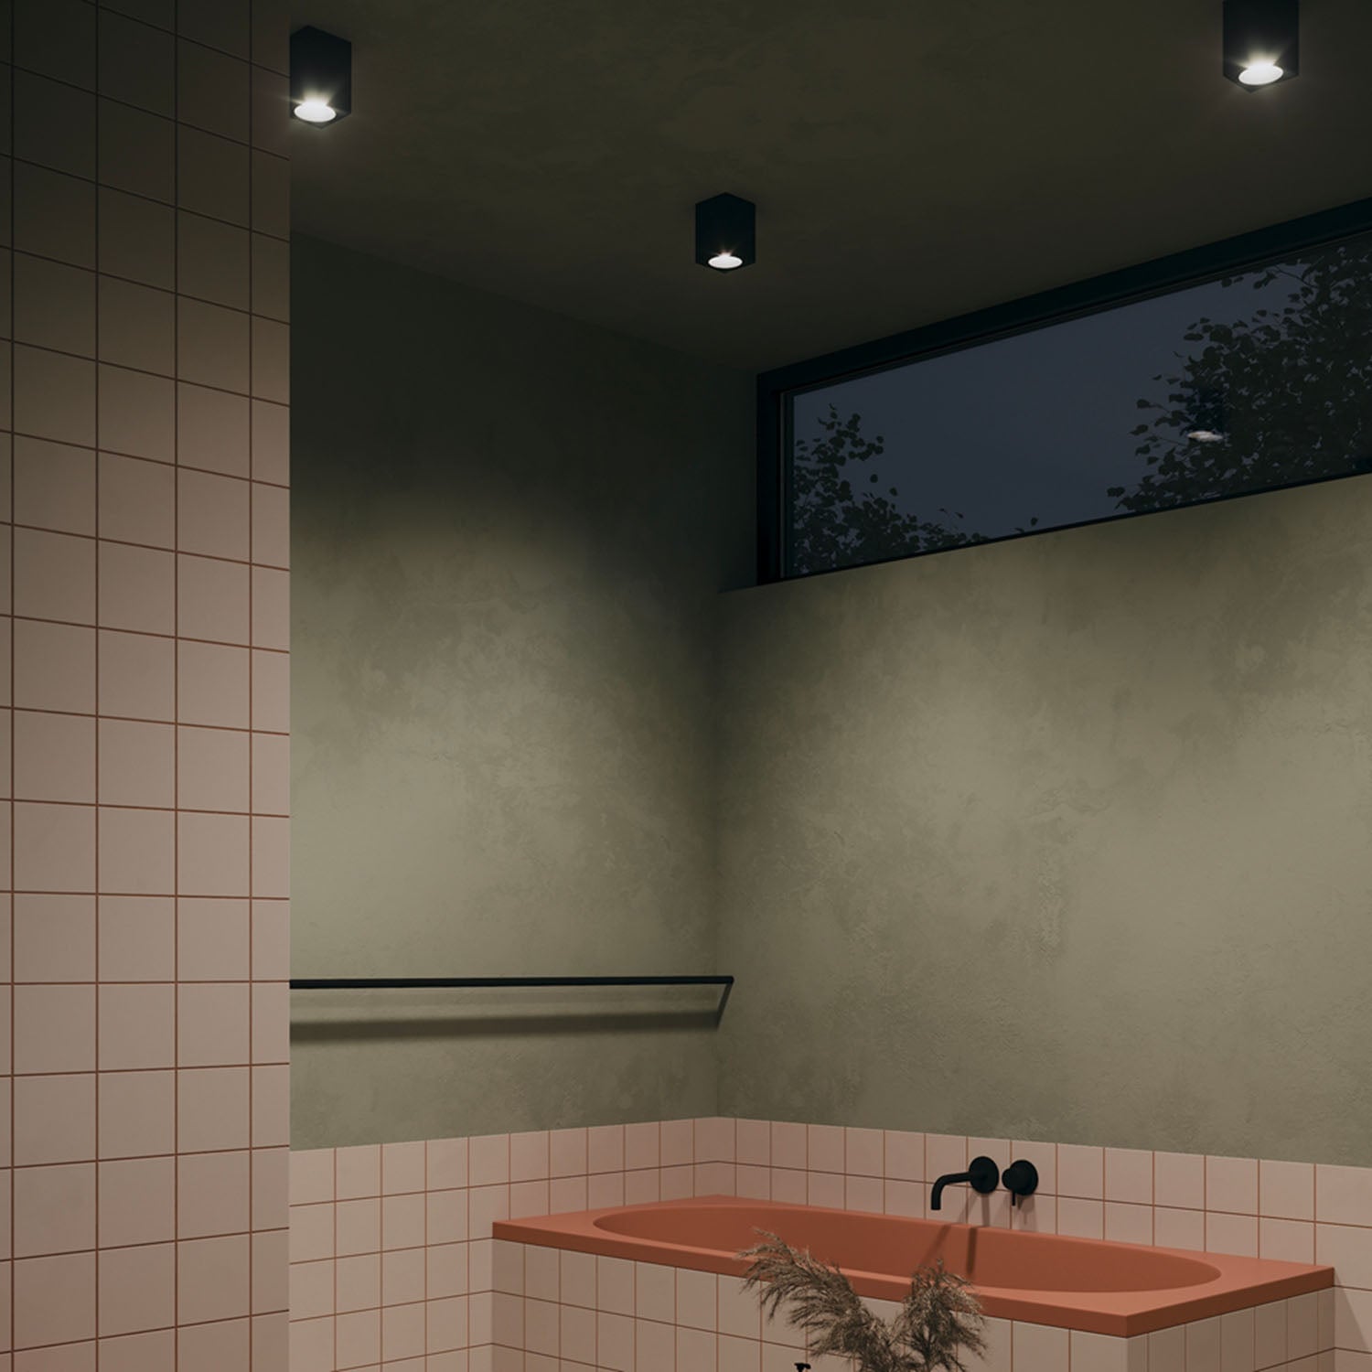
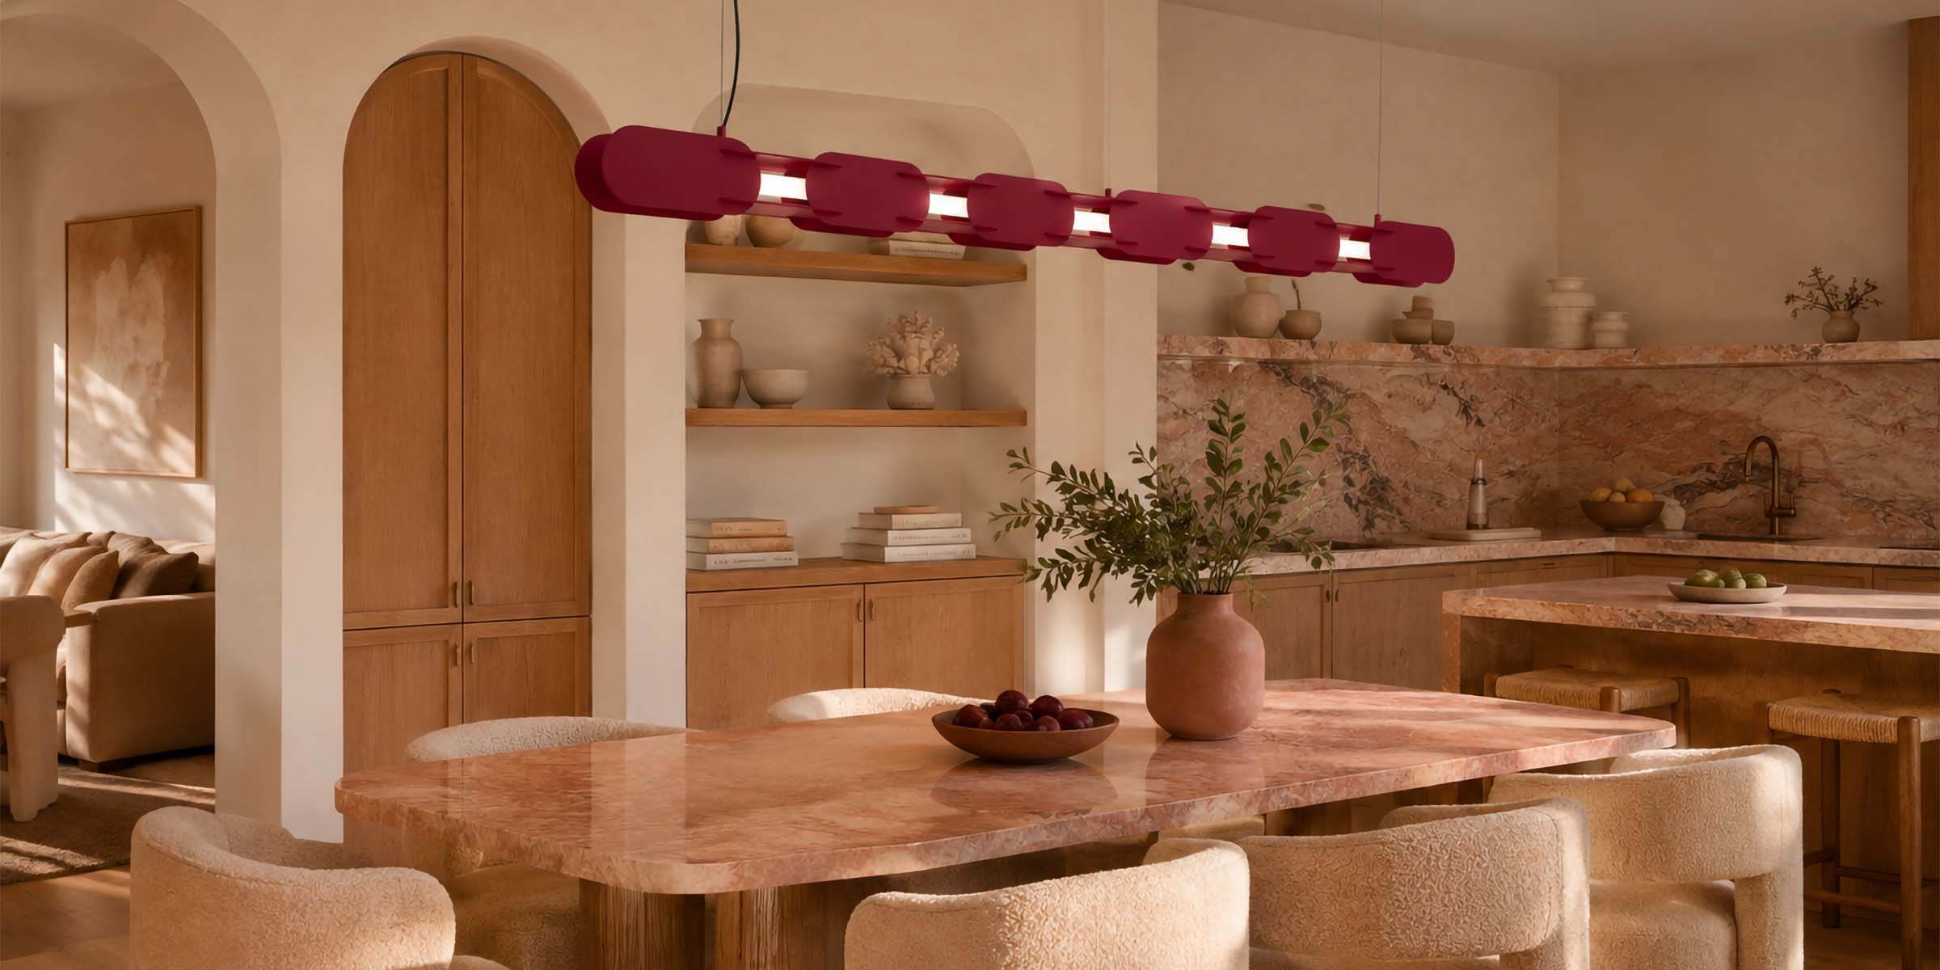
The choice of kitchen lighting can therefore play a direct role in defining this boundary. Precisely positioned light sources above the preparation areas give the kitchen visual presence without the need to close it off.
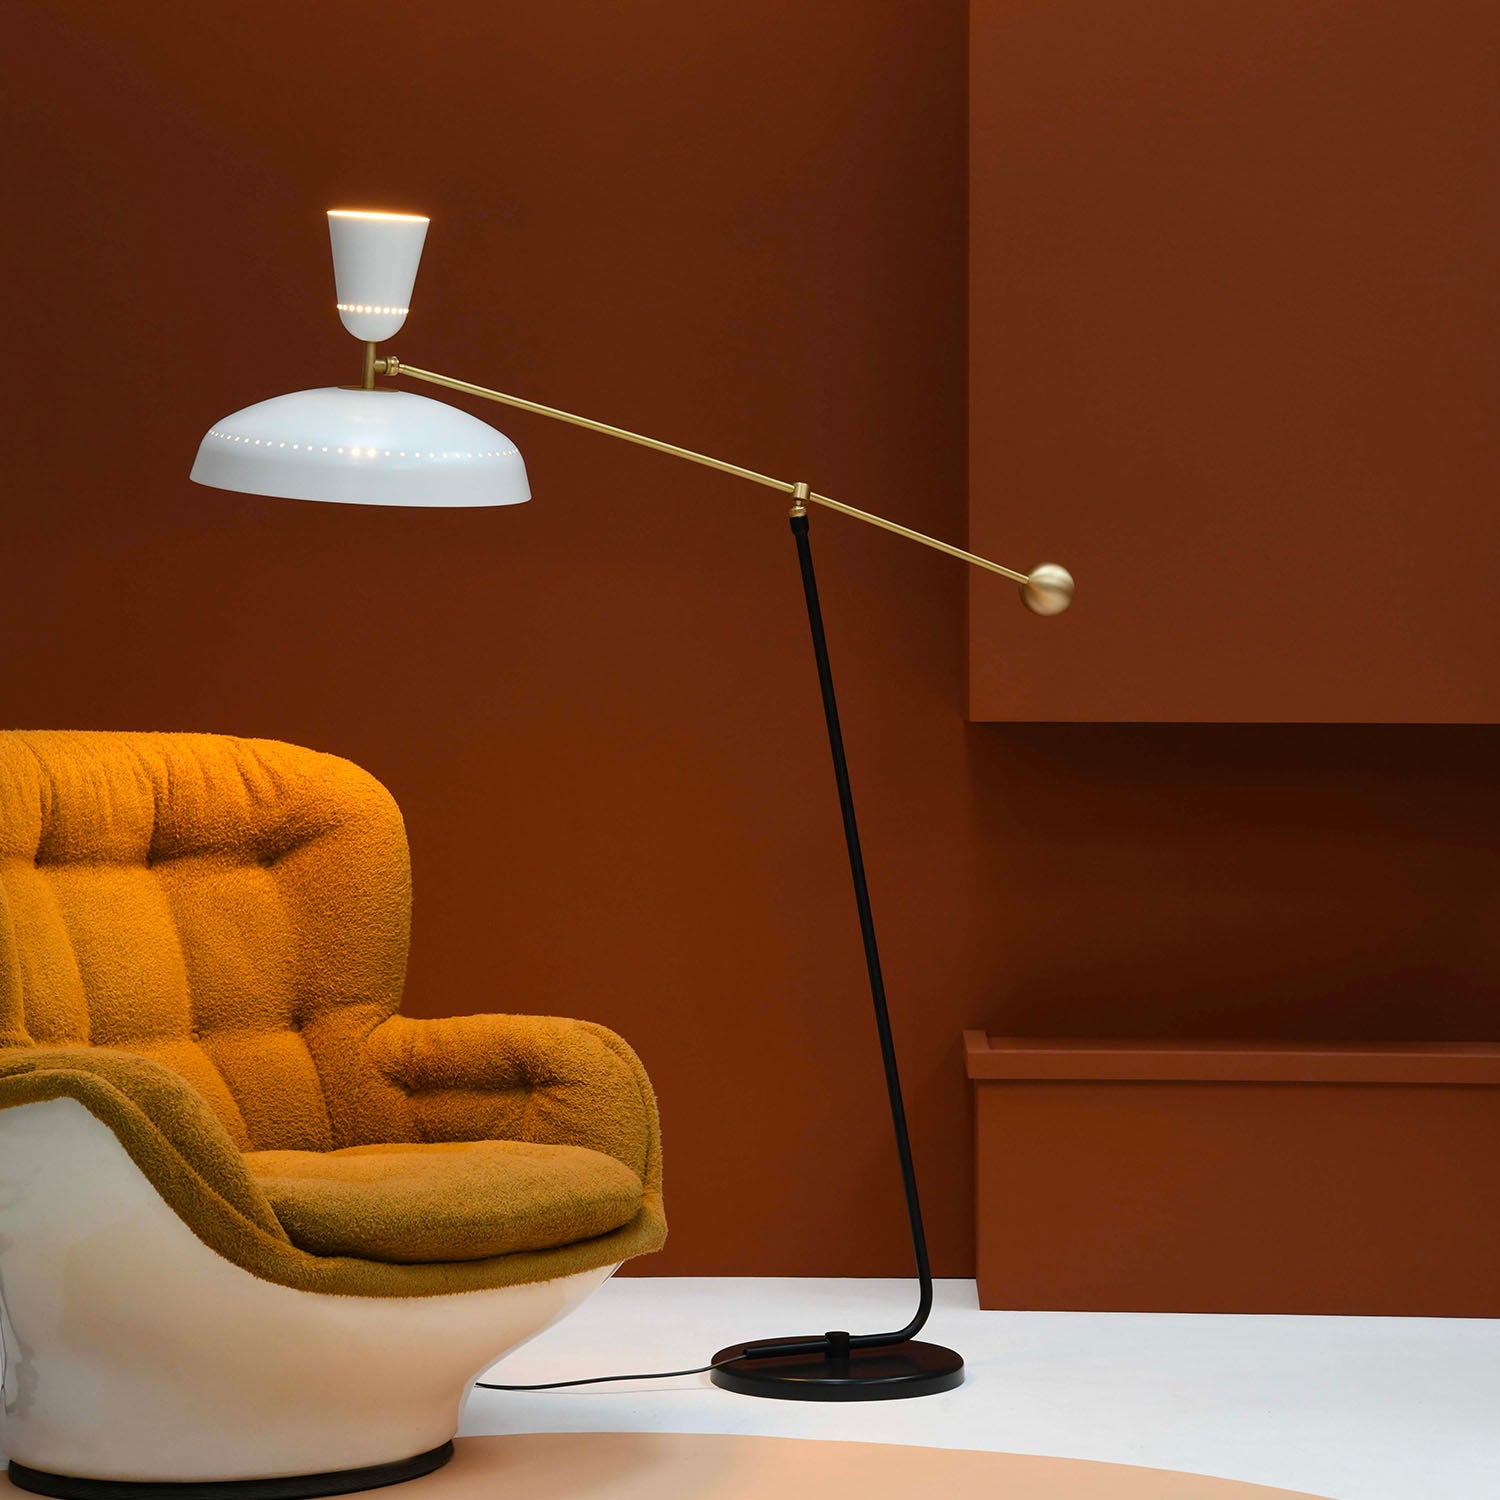
Above an island or a table positioned at the transition between the two spaces, one or more designer pendant lights can also create a vertical reference point. The eye immediately identifies this area as a space in its own right.
The living room and kitchen light fixtures do not need to be identical. They can belong to different families, provided they retain a common thread: a metal finish, color, material, or formal language.
Separate without losing the room’s harmony
This is probably the most important point. Separating does not mean juxtaposing two rooms that no longer have anything in common.
A successful open-plan kitchen retains certain elements of the living room’s style. A wood species used on the island can reappear on a living room cabinet. The metal of a handle can echo that of a light fixture. A kitchen color can discreetly reappear in a textile or an object in the living room.
Repetition should remain subtle. There is no need to buy a table, a sideboard, and a kitchen in exactly the same finish. On the contrary, slight variation adds greater depth.
The goal is to create two identities that belong to the same interior.
And in a small kitchen open to the living room?
In a small space, the temptation to multiply separation techniques can produce the opposite effect to the one intended. An island, a slatted screen, two floor types, several colors, and a dropped ceiling can end up fragmenting a room that actually needed to remain open.
It is generally more effective to choose a single strong marker.
A peninsula can be enough to define the kitchen. A properly oriented sofa can be enough to define the living room. A change of color can be enough to distinguish the two. A rug can sometimes do all the work on the living room side.
In a small open kitchen adjoining a small living room, keeping the flooring and colors continuous may even be preferable. The separation is then created mainly through the furniture and how the spaces are used, preserving a sense of spaciousness.
Mistakes to avoid when separating an open kitchen from the living room
The first mistake is trying to separate too much. If you install a glass partition, a slatted screen, an island, two types of flooring, and two different color palettes, you ultimately lose precisely what made the open kitchen appealing.
The second is neglecting circulation. A separation may look very attractive on a plan, but become inconvenient if it creates a passage that is too narrow between the kitchen, table, and sofa.
The third is turning your back completely on the kitchen. The separation should structure the spaces without removing the conviviality that often justifies choosing an open kitchen.
The fourth is matching everything. Using exactly the same colors, materials, and furniture in the living room and kitchen does not necessarily create harmony; on the contrary, it can erase any sense of hierarchy.
Finally, you need to think about everyday reality. An open kitchen puts the worktop, dishes, and appliances more visibly on display from the living room. An island that is slightly higher on the living-room side, closed storage, or a partial partition can sometimes considerably improve visual comfort.
A successful open kitchen should be open, not undefined
Creating a separation between an open kitchen and a living room ultimately means finding a balance. The two spaces must be able to connect without blending into one.
Island, glass partition, slatted screen, furniture, change of flooring, ceiling, color, or lighting: no solution is systematically better than another. The right answer depends on the size of the room, its architecture, the natural light, and above all how it is used on a daily basis.
In many projects, there is no need to multiply visual effects. A single well-placed boundary, combined with a few repeated materials or colors, is enough to give the living room and kitchen a real identity.
Ultimately, success is measured quite simply: from the living room, the kitchen should remain present without taking over the space; from the kitchen, the living area should remain connected without making it feel as though you are cooking right in the middle of the sofa.

Leave a comment
This site is protected by hCaptcha and the hCaptcha Privacy Policy and Terms of Service apply.