
How can you make use of the space under a staircase? Ideas for making the most of it
The space beneath a staircase is often one of the most poorly used areas in the house. Too low to become a proper room, irregular, sometimes dark and crossed by the slope of the steps, it frequently ends up accommodating a few boxes, an ill-fitting piece of furniture or an improvised cupboard.
Yet, when carefully designed, this space under the staircase can become a library, an office, a bench, a cloakroom, custom storage or even an extension of the kitchen. The challenge is not to fill every available inch, but to find a layout that looks as though it was planned from the very design stage of the house.
Before choosing between cupboards, shelves or a reading nook, you should therefore start by looking at the shape of the staircase, its position in the room and, above all, what the house is actually lacking.
Table of contents
- Start by looking at the shape of the staircase
- Do you really have to make use of the entire space under the staircase?
- Create bespoke storage under a staircase
- Turn the space beneath the stairs into a bookcase
- Create a proper home office beneath the stairs
- Create a bench or reading nook
- Making use of the staircase to create an entryway
- Extending a kitchen under the stairs
- Install a bar or a small wine cellar
- Incorporating the space beneath the staircase into the living room
- How can you make use of the lowest areas?
- Which colors and materials should you use?
- How do you light the space under a staircase?
- Mistakes to avoid

Start by looking at the shape of the staircase
Before thinking about using the space under a staircase, you need to forget the inspirational photos for a moment and look at the space you actually have available.
A straight staircase against a wall does not offer the same possibilities as a quarter-turn staircase located in the middle of a living room. Similarly, a closed staircase with risers makes it easier to create cupboards than a floating staircase, whose lightness is precisely part of its architectural appeal.
Several factors need to be considered: the available height, depth, access, any power outlets, natural light and how people move around the staircase.
The staircase’s position in the house is just as important. Under a staircase located in an entryway, the needs may be highly practical: coats, shoes, bags or a vacuum cleaner. In a living room, the aim will be more to create a decorative feature that contributes to the room’s overall atmosphere.
In other words, the right project does not begin with “what can I put here?” but rather with “what is missing from this part of the house?”
Do you really have to make use of the entire space under the staircase?
Not necessarily. It is even one of the first mistakes people make when trying to make use of the space under a staircase: wanting to use every single inch.
Under a solid staircase or in a small entrance hall, making use of the available space can make a great deal of sense. But under a light, open staircase leading into a large living room, filling the entire area with cupboards can make the whole space feel considerably heavier.
An empty space can also serve a purpose. It helps preserve a sense of perspective, allows light to circulate, and highlights the structure of the staircase.
In some configurations, a few elements are enough: a plant, a low console table, an armchair, a sculpture, a low bookcase, or a bench. The space under the staircase remains visible, but becomes intentional rather than simply unused.
The question is therefore not to maximize the amount of storage, but to find the right balance between functionality and visual breathing room.
Create bespoke storage under a staircase

Under-stair storage remains one of the most interesting solutions when a home lacks cupboards. But for the result to be truly successful, bespoke or semi-bespoke solutions are often preferable to standard furniture.
The slope of the staircase naturally creates several different heights. Rather than fighting this geometry, it makes more sense to follow it.
Reserve the high spaces for large storage units
The area near the highest steps can accommodate tall units, a wardrobe, or a deep cupboard. It is generally the most comfortable area to use while standing.
It can be used for coats, household products, the vacuum cleaner, suitcases, or anything else you want to hide away.
Use the intermediate areas for shelves or drawers
As the height decreases, traditional doors become less practical. Drawers or pull-out units often make better use of the depth.
The contents come toward you instead of requiring you to bend into a narrow cupboard.
Do not overlook the design of the fronts
A staircase cupboard can quickly look like a collection of small doors in different sizes. To avoid this effect, it is worth working on the alignments, reducing the number of visible cutouts, and opting for relatively understated fronts.
Handleless doors, push-to-open openings, or very discreet handles can make the unit almost disappear into the wall.
Conversely, if you want storage to become a decorative feature, wood, mouldings, a deep color, or distinctive handles can give it more presence.
Turn the space beneath the stairs into a bookcase
The under-stair bookcase is particularly interesting when the staircase is in the living room or near a dining room.
Unlike a completely enclosed cupboard, it retains a certain lightness and transforms the slope into a genuine architectural composition.
The shelves can gradually follow the height of the steps or, on the contrary, form a more regular arrangement in which the slope remains visible above.
There is no need to fill every niche with books. Mixing books, objects, ceramics, small lamps, frames and intentionally empty spaces generally creates a more balanced result.
A bookcase can also combine closed storage in its lower section with open niches in its upper section. Less decorative items can then disappear behind the doors, while the visible section remains lighter.
Create a proper home office beneath the stairs
The under-stair desk can be an excellent solution when you want to create a workspace without dedicating an entire room to working from home.
However, not every space beneath the stairs is suitable for this. Priority should be given to the available height at the seat and, above all, to the spot where you stand up.
Installing the desk in the highest section is generally more comfortable. The lower section can then accommodate drawers, a pedestal unit, a printer or storage.
To prevent the desk from looking like a table simply pushed under the stairs, it is worth designing the whole unit as a genuine piece of furniture: a custom-made desktop, wall shelves, integrated sockets, cable routing, and possibly a decorative panel or a distinctive colour at the back.
Lighting is also essential. The space beneath the stairs is rarely the brightest area of the room, and dedicated lighting avoids relying solely on the general lighting.
Create a bench or reading nook

When the depth allows, the space beneath the stairs can become a particularly pleasant little relaxation area.
A custom-built bench allows you to use the lower section without needing to stand. It is therefore a smart way to make use of a height that would be insufficient for a desk or wardrobe.
Drawers can be built under the seat, along with a few cushions, a small shelf, or side shelves.
In a living room or on a landing, this reading nook under the stairs can become a space in its own right without requiring much room.
For it to work properly, however, a certain sense of openness must be maintained. A very deep, dark space completely enclosed on three sides is more likely to feel like an uncomfortable nook.
Making use of the staircase to create an entryway
When the staircase is immediately near the front door, the space beneath it can solve a large part of everyday storage problems.
A staircase entryway layout can combine a coat closet, shoe cabinet, seating, and small storage areas.
The highest area can accommodate coats. Lower down, a bench provides a place to sit and put on shoes. Under the seat, drawers or baskets can be used to store everyday shoes.
Wall hooks can complete the setup for frequently used bags or clothing.
This arrangement offers a major advantage: instead of having several small pieces of furniture in the entryway, all the functions are grouped into a single architectural unit.
When the cabinet is made in the same color as the wall or uses a finish already present in the home, it can become extremely discreet.
Extending a kitchen under the stairs
In some homes, the staircase is directly in line with the kitchen. Rather than abruptly stopping the cabinets before the slope, it can be worthwhile to continue the layout.
However, a kitchen under the stairs needs to be designed differently from a standard kitchen. The lower areas are not suitable for every use.
Elements requiring frequent use should remain in the comfortable areas. The lower zones can hold items that are used less often, bottles, dishes, or certain small appliances.
You can also extend just the worktop or create a sideboard that continues the kitchen.
The main advantage is visual: the furniture follows the architecture instead of stopping in front of it.
However, technical and safety constraints must be taken into account if you wish to integrate electrical appliances or other equipment. The available space should never lead to installing an item in an unsuitable configuration.
Installing a bar or a small wine cellar under the staircase
In a dining room or living room, the space beneath the staircase can become a more decorative area by accommodating a bar, a drinks cabinet, or a small wine cellar.
This solution works particularly well when the space is visible from the entertaining area and there is no particular shortage of storage elsewhere.
A low cabinet can hold glasses and accessories, while a few shelves can display bottles or decorative objects.
The lowest section can accommodate closed storage to avoid creating a succession of awkward-to-use niches.
However, a distinction must be made between a piece of furniture intended simply to store a few bottles and a genuine wine cellar requiring specific storage conditions. Clearly, not every space under a staircase can meet these requirements.
Incorporating the space beneath the staircase into the living room
When the staircase is directly visible from the living room, its design should be considered part of the décor rather than simply as storage space.
You can extend a TV unit under the stairs, create a bookcase, install a console table, or design a set of low storage units.
A very horizontal piece of furniture can create an interesting contrast with the diagonal line of the steps.
In a contemporary interior, it may be preferable not to follow every step systematically with a triangular façade. Simpler lines often create a calmer overall composition.
Color also plays an important role. Matching the wall color exactly makes the furniture almost invisible. A wood finish or a contrasting color, on the other hand, turns the under-stair furniture into a striking feature of the living room.
How can you make use of the lowest areas?
The section at the beginning of the staircase is generally the most problematic. Its limited height makes standard cupboards impractical.
This is precisely the area where you should avoid thinking in terms of a vertical piece of furniture.
Large drawers are often particularly effective. They allow you to make full use of the depth without having to bend down to search for what is at the back.
You can also install shoe cubbies, storage for household linens, games, seasonal accessories, or other items used occasionally.
If the staircase is in the living room, this lower section can simply accommodate a shelf, a low cabinet, or remain empty.
The important thing is not to assign these last few centimeters a function that requires standing upright.
What colors and materials should you use under a staircase?
A successful layout should look as though it belongs in the home. The choice of materials is therefore almost as important as the furniture’s function.
In a very minimalist interior, painting the fronts the same color as the walls helps reduce their visual presence. This works particularly well with a large set of custom under-stair storage.
Wood adds warmth and can help create a link with a wood floor, table, or other woodwork.
You can also use a bolder shade to turn the space into a decorative feature: deep green, blue, brown, burgundy, or earthy tones can work depending on the room’s overall atmosphere.
However, the materials should remain consistent with those already present. In a relatively small space, combining wood, metal, cane, paint, glass, and stone can quickly make the area look like a piece of furniture added independently of the rest of the interior.
How do you light the space under a staircase?

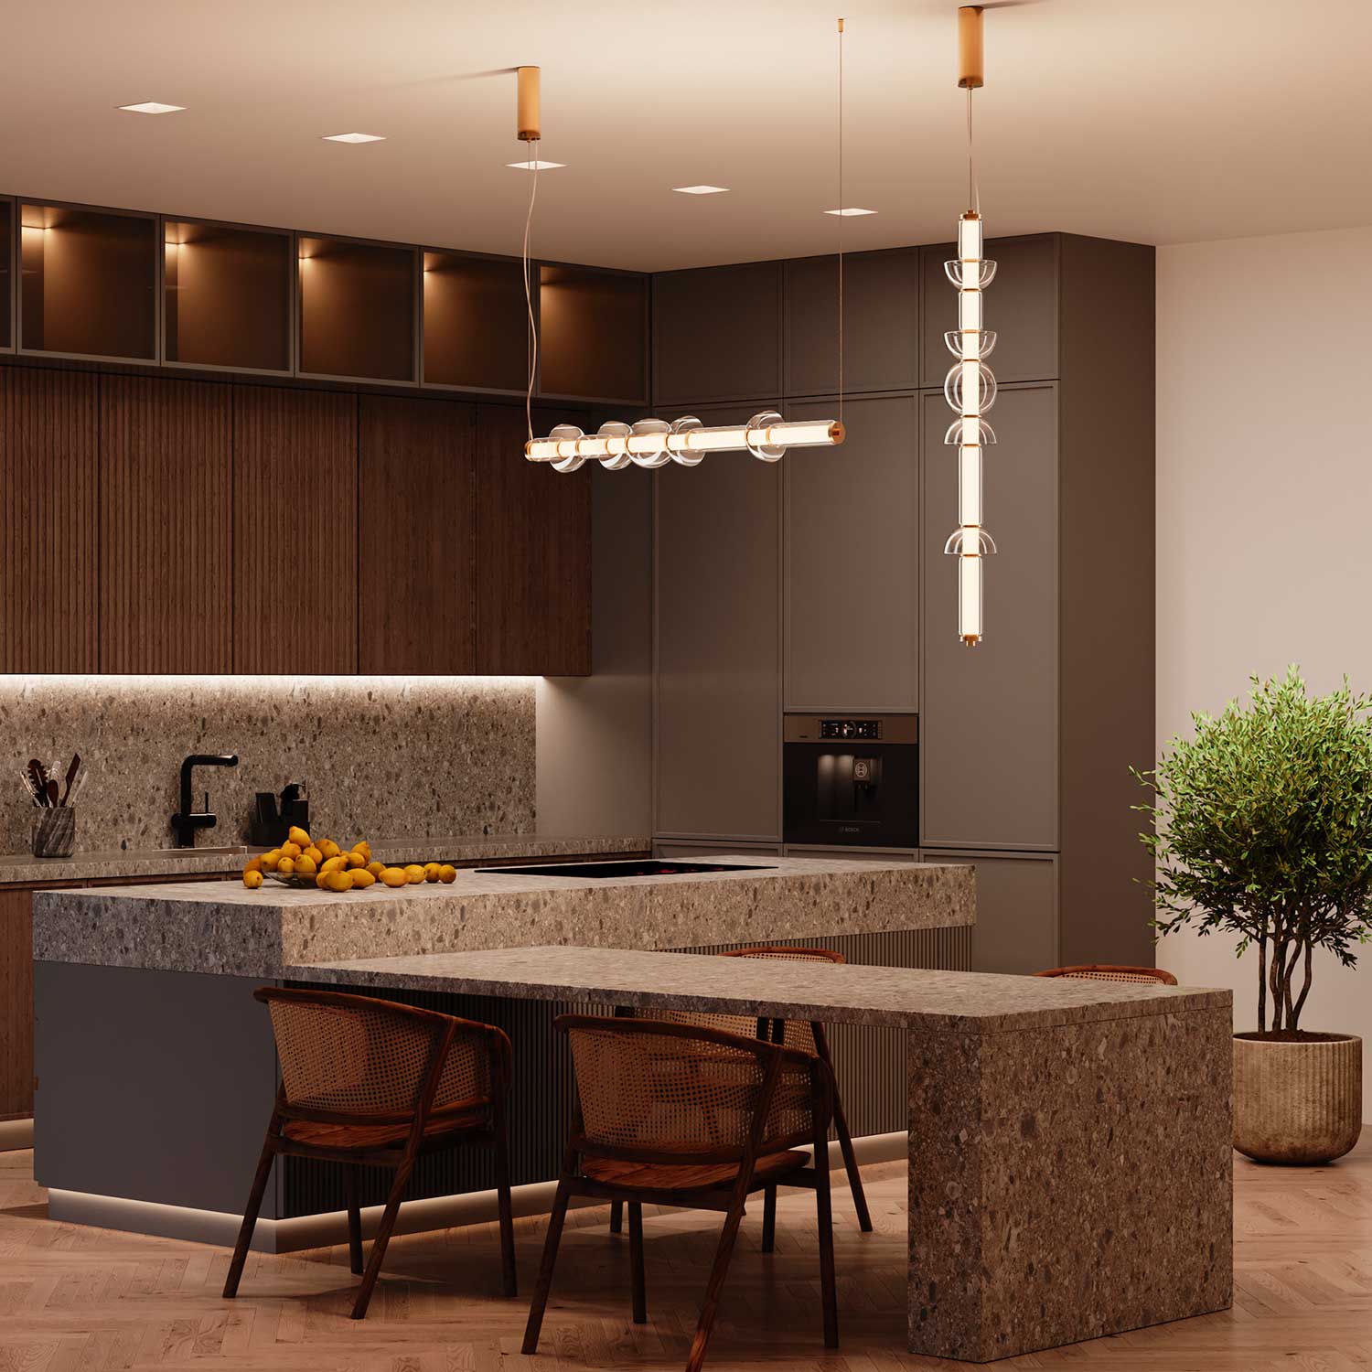
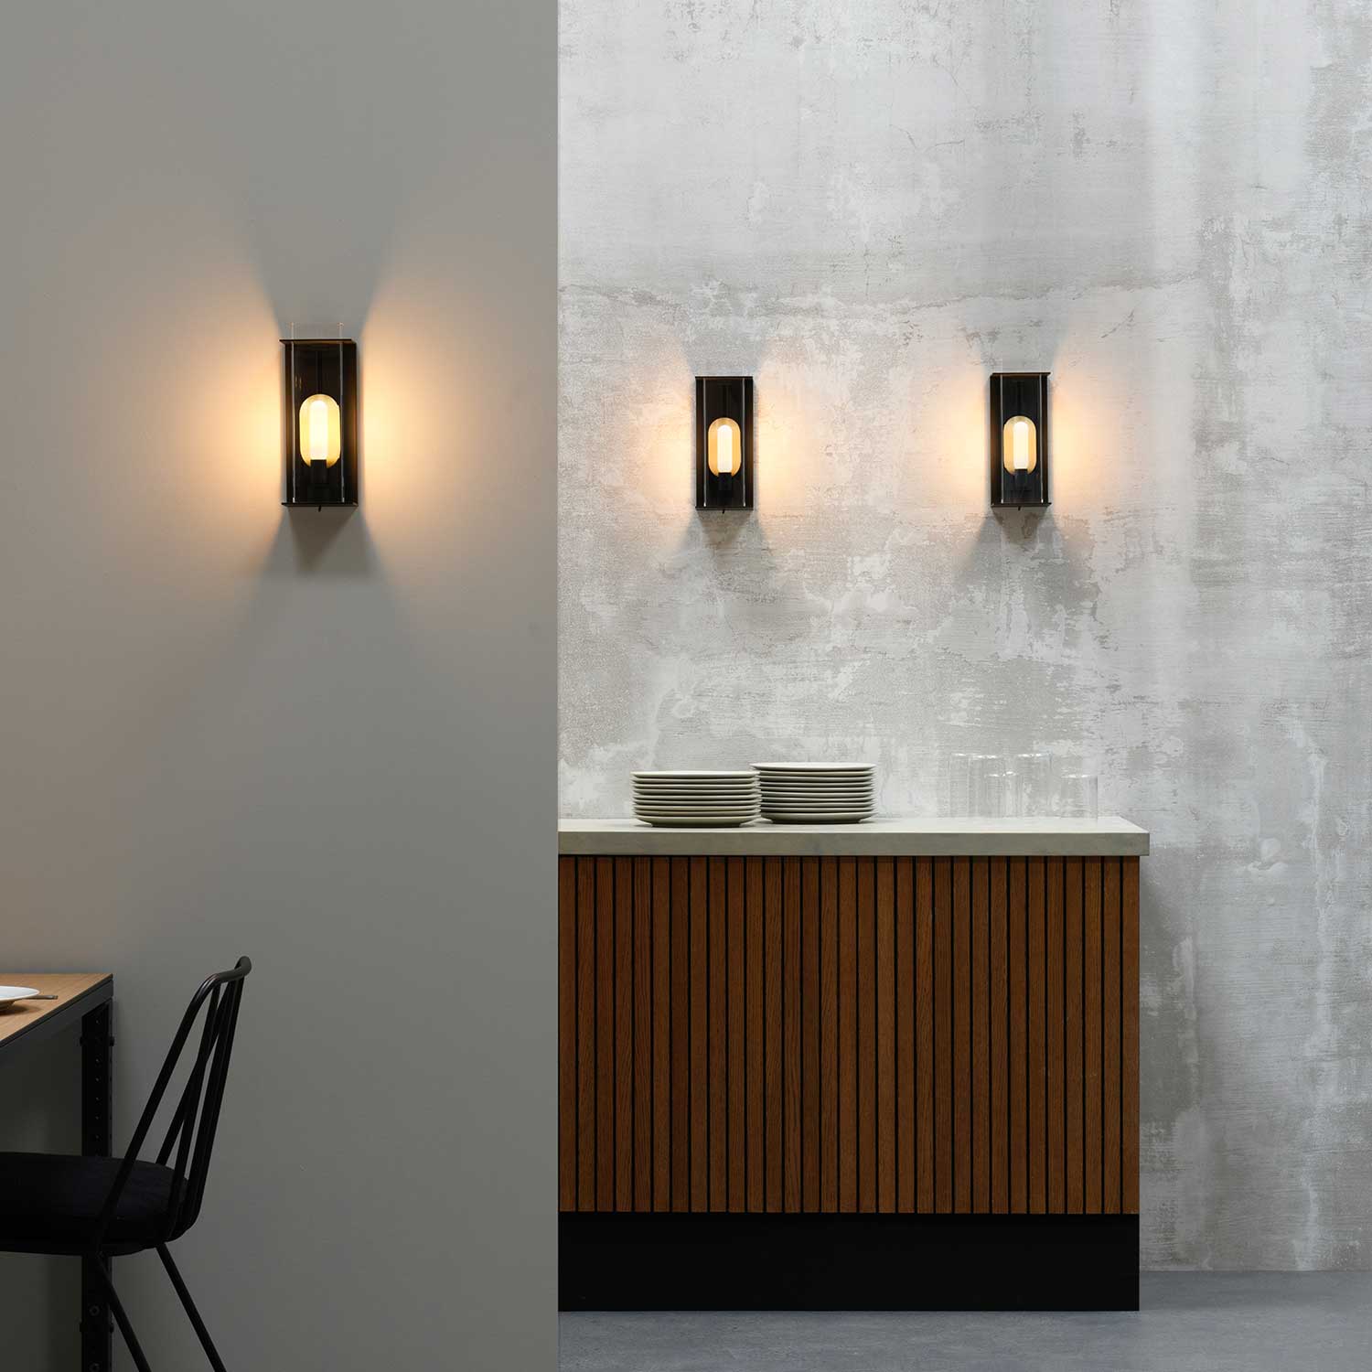
The lighting under a staircase should primarily be adapted to the chosen layout. For custom cupboards or storage, opt for small LED spotlights or strips integrated into the cabinetry to illuminate the inside of the units effectively. In a bookcase, a concealed LED strip under the shelves highlights books and objects while adding depth to the overall design. For a desk, it is better to install a strip above the work surface, while a wall light or reading light is more suitable for a bench or reading nook. In all cases, it is best to plan the power supply and cable routing before making the furniture, ensuring a clean, almost invisible integration.
Mistakes to Avoid When Designing the Space Under a Staircase
The first mistake is wanting to close off the entire volume at all costs. A large wall of cabinets is only worthwhile if the storage need justifies it and if the staircase can visually accommodate this additional mass.
The second is to multiply the small doors, following exactly the slope of each step. The result can become very graphic, sometimes at the expense of simplicity. It is often preferable to seek a few strong lines rather than a succession of cutouts.
Deep storage that is impossible to reach should also be avoided. On a plan, it gives the impression of maximizing the space. In everyday life, these areas quickly become places where objects disappear.
Another common mistake is choosing a function solely because it looks attractive. A desk beneath a staircase will not be comfortable if there is not enough headroom. A bench will never be used if it is in the middle of a passageway. A bookcase will be of little use if the family primarily needs closed storage.
Finally, electrical outlets, cables, and lighting must be planned before the built-in cabinetry is made. Adding a visible extension cord afterward in the middle of a custom installation can quickly ruin the result.
Making the space beneath the staircase a true part of the architecture
The best under-stair design is not necessarily the one that stores the most items. It is the one that meets a need while giving the impression that it has always been part of the home.
In an entryway, this could be a large built-in wardrobe. In a living room, a bookcase or a low cabinet. In a small house, a home office can free up an additional room. And beneath a beautiful architectural staircase, the best decision may sometimes be to add almost nothing.
The slope should therefore not be seen as a constraint to hide. On the contrary, it can become the starting point for the project and make it possible to create a piece of furniture or a space that could not have been imagined elsewhere.
Before filling every nook, simply ask what this space can really bring to the home: storage, a new function, more character… or simply a little breathing room. To take your interior design further, also discover our other decorating tips and layout ideas for making the most of every space in the home.

Leave a comment
This site is protected by hCaptcha and the hCaptcha Privacy Policy and Terms of Service apply.