
Converting a Garage into a Bedroom: Ideas, Constraints, and Mistakes to Avoid
Converting a garage into a bedroom can be an excellent way to gain a room without extending the house. Guest bedroom, teenager’s bedroom, master suite, independent space, or multipurpose room: a garage often offers a useful amount of space already integrated into the home’s footprint.
However, a garage was not originally designed to be a bedroom. A cold floor, lack of natural light, inadequate insulation, dampness, a garage door, limited ventilation, or an overly utilitarian feel: several issues must be addressed before considering the décor. To make this type of project successful, a former utility room must be transformed into a genuine place for rest.
Converting a garage into a bedroom can be an excellent way to gain a room without extending the house, provided that the technical constraints are addressed before thinking about the décor.
Table of contents
- Why convert a garage into a bedroom?
- Check the administrative requirements before starting the work
- Improving insulation to make the garage comfortable
- Managing moisture, ventilation, and heating
- What Should You Do with the Garage Door?
- Bringing in Natural Light Where Possible
- Lighting a Bedroom Converted from a Garage
- Choosing the right coverings to eliminate the garage effect
- Creating a true bedroom feel
- Optimizing storage in a former utility room
- Layout ideas based on how the bedroom will be used
- Common mistakes when converting a garage into a bedroom
- Creating a comfortable bedroom, not just an extra room

Why convert a garage into a bedroom?
Converting a garage into a bedroom makes it possible to gain a habitable room without significantly changing the footprint of the house. It is an appealing solution when the family is growing, when a teenager wants more independence, when a guest bedroom is needed, or when a ground-floor space becomes necessary.
A garage converted into a bedroom can also add value to the house, provided that the layout is coherent, comfortable, and well integrated with the rest of the home. The goal is not simply to add a bed to an empty room, but to create a genuine bedroom that is pleasant to live in every day.
This type of project is particularly suitable when the garage is already accessible from inside the house, has sufficient space, and can be properly insulated. It can become an independent bedroom, a suite with a bathroom, a guest bedroom, or a multipurpose room combining sleeping and office space.
However, it is important to bear in mind that a garage often has significant limitations. It may be colder, darker, less well insulated, and less ventilated than a standard room. These factors should be anticipated from the outset to avoid creating an uncomfortable bedroom.
Check the administrative requirements before starting the work

Before starting the work, it is important to check which procedures are required. Converting a garage into a bedroom can alter the living area, the room’s use, the exterior appearance of the house, or the existing openings.
Depending on the project configuration, a prior works declaration may be required, particularly if the garage door is replaced with a façade featuring a window, if a new opening is created, or if the exterior appearance of the house changes. In some cases, local planning regulations may also impose specific requirements.
You should also check the regulations regarding parking. In some municipalities or subdivisions, removing a garage can cause problems if a required parking space is eliminated. This point is often overlooked, even though it can block a project or complicate a future sale.
Before incurring significant expenses, it is therefore best to consult the local authority’s planning department, review the subdivision regulations if the house is part of one, and check the rules that apply to converting the garage.
Improving insulation to make the garage comfortable
Insulation is one of the most important considerations when you want to turn a garage into a bedroom. A garage is often less well insulated than the rest of the house. The walls, ceiling, floor, and door can let in cold, heat, moisture, or outside noise.
To create a comfortable bedroom, you need to treat the room’s entire envelope. The walls must be insulated, the ceiling must limit heat loss, and the floor must be made more comfortable. A bare, cold, or uneven garage floor cannot simply be covered without careful consideration.
Floor insulation is particularly important. Even with beautiful decor, a bedroom will remain uncomfortable if the floor constantly feels cold. Depending on the condition of the garage, it may be necessary to install an insulating underlay, level the floor, add new flooring, or use a more comprehensive solution.
You also need to think about soundproofing. If the garage faces the street, a laundry room, a utility room, or a neighboring parking area, noise can disturb sleep. A bedroom should be quiet, especially if it is intended for regular use.
Managing moisture, ventilation, and heating
A garage may be more humid than a typical living space. It may have been poorly ventilated, inadequately insulated, or in direct contact with a cold floor. Before converting it into a bedroom, you must check for moisture, signs of mold, rising damp, or condensation.
A bedroom in a garage must be healthy. Moisture must not be concealed by wall lining or decorative covering. If there is a problem, it must be addressed at the source before closing the walls or installing the floor.
Ventilation is also essential. A bedroom must be properly aired to prevent stagnant air, odors, condensation, and discomfort. Depending on the project, it may be necessary to add an air inlet, mechanical ventilation, or a solution suited to the layout of the house.
Heating should also be planned from the outset. A former garage may be too cold in winter or too hot in summer if it is not properly insulated. A radiator, extension of the existing heating system, reversible air conditioning, or another solution: the choice will depend on the house, the room’s volume, and how the bedroom will be used.
What Should You Do with the Garage Door?
The garage door is often the feature that most strongly recalls the room’s former function. It may offer poor insulation, look unattractive, and be difficult to integrate into a bedroom. To make the conversion successful, you need to decide whether it will be kept, covered, or replaced.
In a long-term project, the most comprehensive solution is often to replace the garage door with a genuine insulated façade featuring a suitable window or glazed door. This improves thermal comfort, natural light, and aesthetic consistency.
In some cases, the door can be kept for budgetary or administrative reasons, but it will need to be properly insulated and covered from the inside. You will then need to ensure that the room does not look like a disguised garage.
Treating this façade is crucial. This is often where the room’s visual transformation takes place. A successful bedroom should make you forget its original use as soon as you enter.
Bringing in Natural Light Where Possible

Natural light is one of the main challenges when converting a garage into a bedroom. Many garages have few or no openings. Yet a bedroom without natural light can quickly feel enclosed, gloomy, or unpleasant.
If the project allows it, creating a window is an excellent solution. It brings in light, allows natural ventilation, and creates a genuine feeling of a livable room. A well-placed opening can completely transform how the space is perceived.
When creating a window is not possible, you need to compensate in other ways. Light colors, mirrors, natural materials, lightweight curtains, reflective surfaces, and artificial lighting then play an important role.
However, you should avoid creating a room that is too white and lacks character. A dark room does not automatically become pleasant just because it is painted entirely white. You need to add light, but also warmth, texture, and depth.
Lighting a Bedroom Converted from a Garage
Lighting is essential in a bedroom converted from a garage, especially if the room lacks natural light. It should make it possible to move around, get dressed, read, relax, and create a soothing atmosphere in the evening.
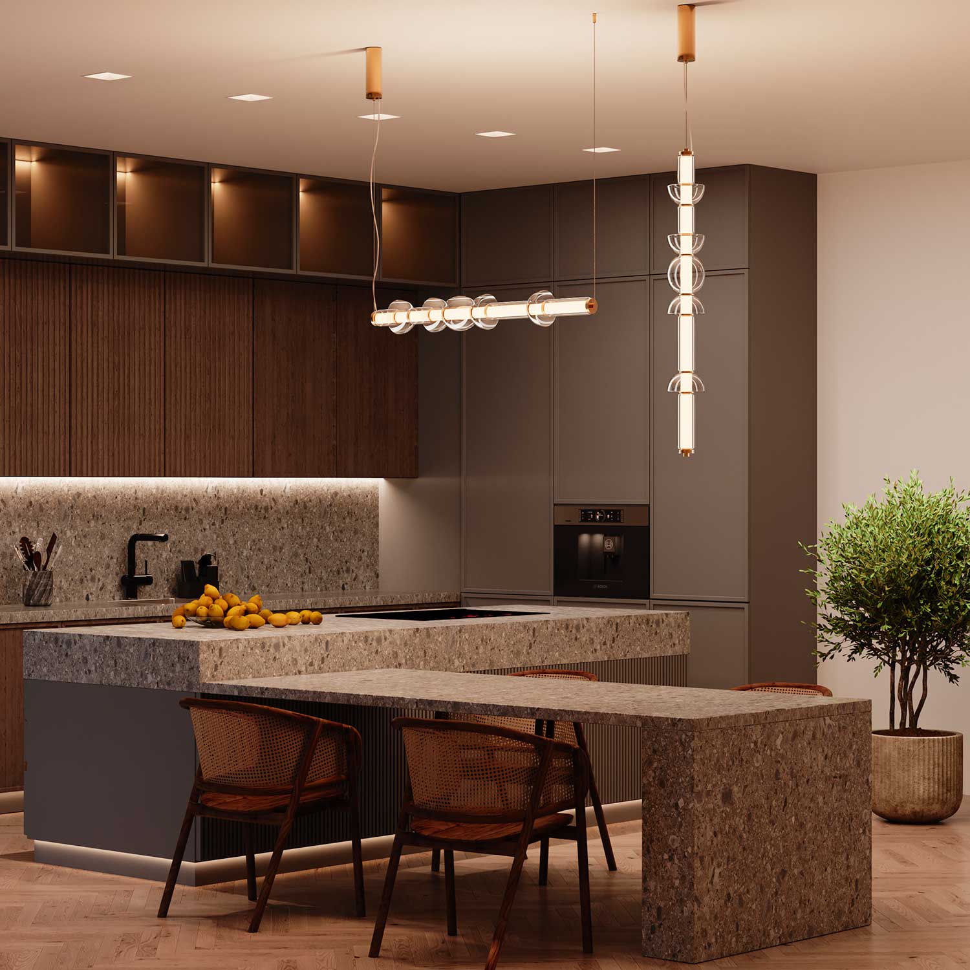
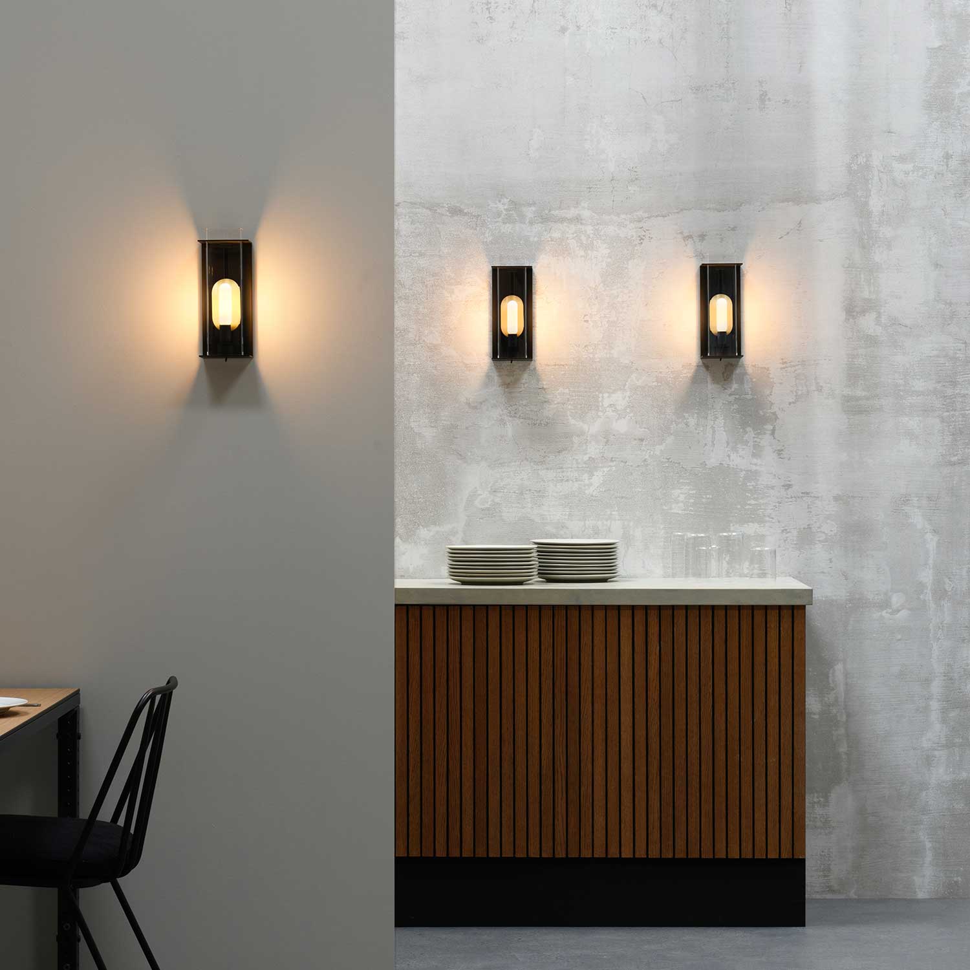
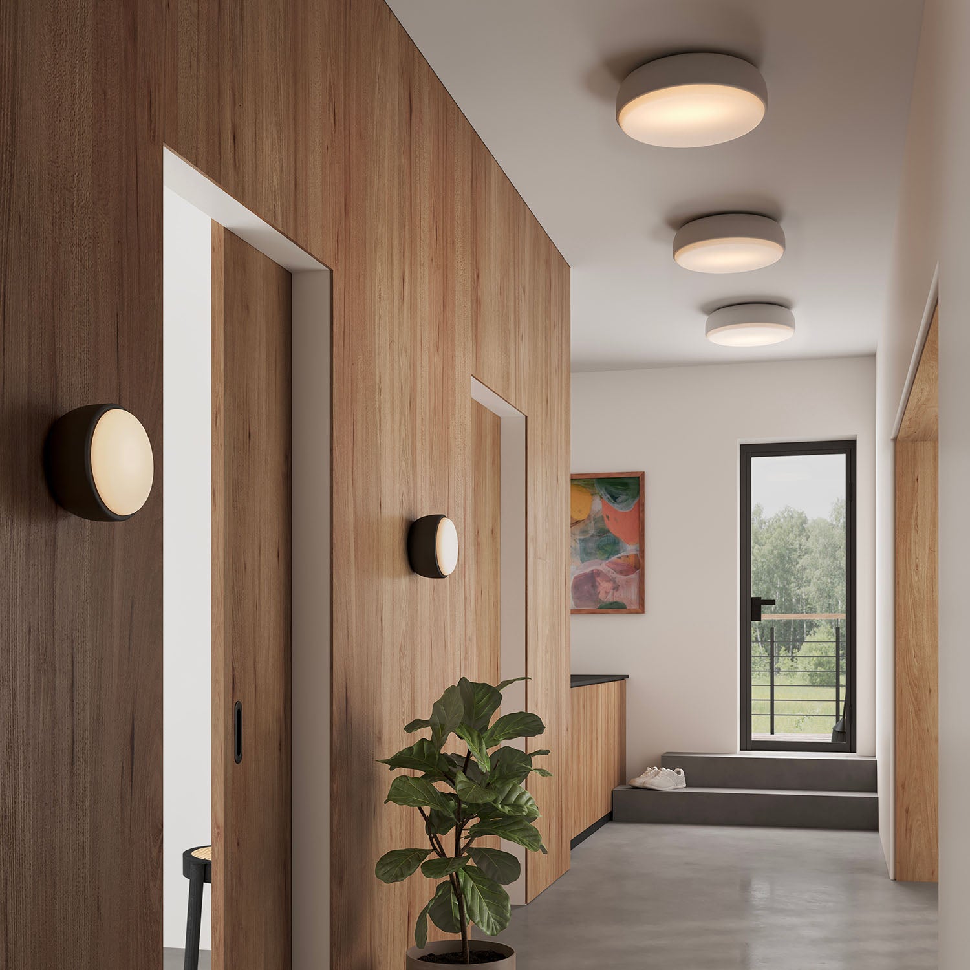
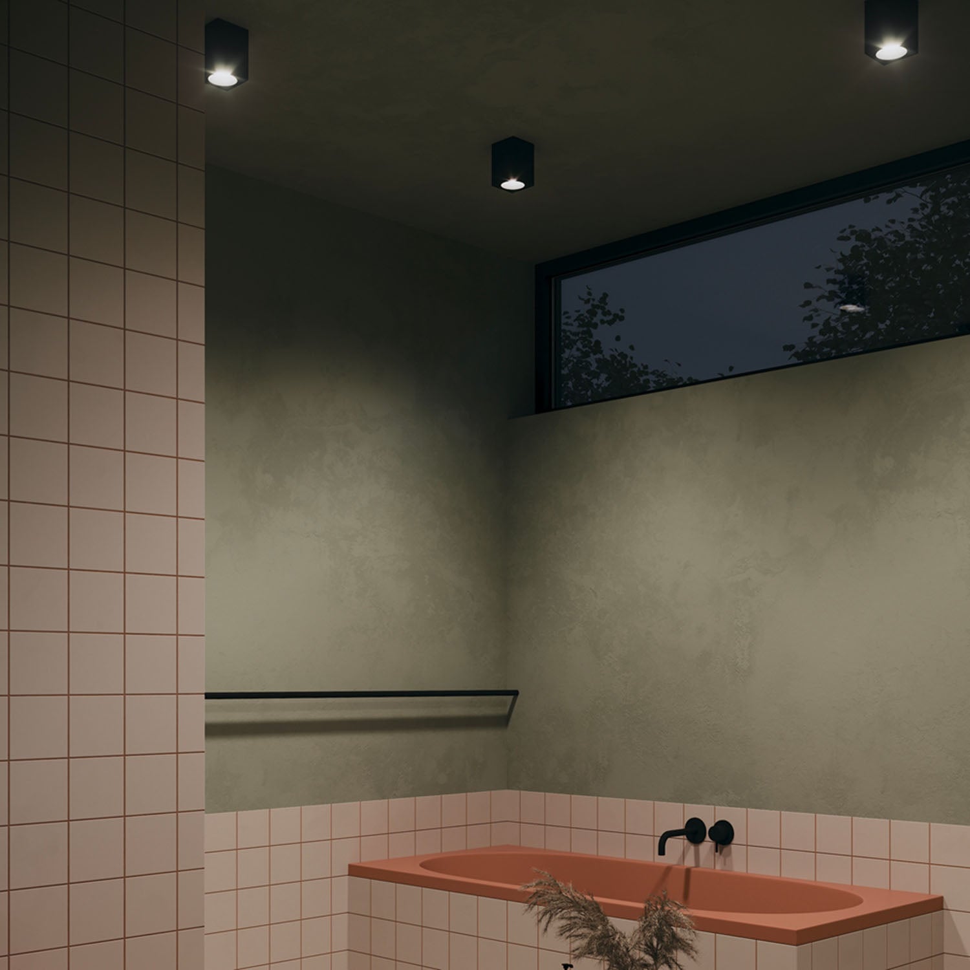
In a former garage room, a single central light often risks creating a cold or utilitarian look. To achieve a true bedroom atmosphere, it is better to combine several bedroom lights: soft general lighting, bedside lamps, accent lighting, a light near the wardrobe or wall-mounted reading lights for the bedroom if you want to free up the bedside tables.
If the bedroom has few openings, you should also work on the décor to eliminate the technical appearance of the former garage: a headboard, textiles, curtains, rugs, natural materials and enveloping colors. To take things further, you can consult our dedicated guide on decorating your bedroom.
The color temperature should remain comfortable. Good indoor lighting should make you forget the garage’s functional appearance. Light that is too cool will recall the former utility room, whereas warm or slightly warm light will be more suitable for creating a relaxing atmosphere, especially in the evening.
You also need to consider how the room will be used. A guest bedroom does not have the same needs as a master bedroom or a teenager’s bedroom with a desk. The more versatile the room, the more adjustable the lighting should be.
Choosing the right coverings to eliminate the garage effect
Floor, wall and ceiling coverings play a major role in the transformation. For a garage to become a true bedroom, you need to eliminate the room’s raw, cold or technical appearance. The floor, walls and ceiling must all contribute to this new atmosphere.
The floor should be comfortable, warm and suitable for a bedroom. Hardwood flooring, quality laminate flooring, an elegant resilient floor covering or a finish paired with a large rug can transform the feel of the room. Conversely, a floor that is too cold or too hard will recall the garage’s original purpose.
The walls should be treated with care. Light-colored paint can make the space appear larger, but it can be complemented by a more enveloping shade, a dado rail, a carefully designed headboard or natural materials to avoid an overly neutral look.
The ceiling should not be overlooked. In a garage, it may be low, uneven or very basic. Making it clean, bright and consistent with the rest of the bedroom can greatly improve the perception of space.
Creating a true bedroom feel
The greatest risk when converting a garage into a bedroom is creating a room that is technically habitable but emotionally uninviting. A bedroom should not merely be insulated and heated. It should make you want to sleep, relax and feel at ease there.
To create this feeling, you need to work on the atmosphere from the moment you enter. The bed should be positioned well, the headboard should structure the space, textiles should warm up the room, and the colors should avoid a cold effect.
Curtains are also important, even if the window is small. They add softness and help transform the room into a bedroom. A simple roller blind can sometimes reinforce the impression of a former utility room, whereas a well-chosen curtain immediately adds greater comfort.
Materials make a big difference: wood, linen, cotton, wool, cane, ceramic, textured wallpaper, or thick rugs can help disguise the garage’s original character. The colder the room feels initially, the more carefully the materials should be selected.
Optimizing storage in a former utility room
A garage converted into a bedroom may retain certain constraints: a rectangular shape, solid walls, a low ceiling, side access, or a space that feels lacking in warmth. Storage must therefore be designed intelligently so as not to clutter the room.
Built-in closets are often a good solution. They can structure an entire wall, conceal certain irregularities, and give the room a more polished finish. Custom storage can also hide a former utility area, duct, or recess.
In a small bedroom, avoid adding too many separate pieces of furniture. A buildup of wardrobes, dressers, and shelves can quickly recall the garage’s storage function. It is better to choose less furniture that is better integrated.
If the room is used as a guest bedroom, storage can remain more discreet: a compact wardrobe, drawers under the bed, a storage bench, closed shelves, or a shallow closet. The goal is to keep the room open and welcoming.
Layout ideas based on how the bedroom will be used

The transformation depends largely on the intended use. A guest bedroom can remain simple, soft, and versatile. It should provide a comfortable bed, pleasant lighting, some storage, and a welcoming atmosphere without being too personalized.
For a teenager’s bedroom, you need to consider the bed, desk, storage, electrical outlets, internet connection, task lighting, and privacy. The garage can then become a more independent space, provided it is properly insulated and comfortable.
For a master bedroom suite, the project can be more ambitious. You can imagine a bedroom with a dressing room, reading nook, adjoining bathroom, or direct access to the outdoors. In this case, consistency in the materials and the quality of the finishes will be essential.
For a ground-floor bedroom intended to accommodate a loved one, prioritize comfort, accessibility, ease of movement, and a reassuring atmosphere. The choice of flooring, lighting, and heating will then be particularly important.
Common mistakes when converting a garage into a bedroom
The first mistake is focusing on décor before comfort. Painting the walls and putting in a bed are not enough. If the insulation, flooring, ventilation, or dampness are not addressed, the bedroom will remain uncomfortable.
The second mistake is underestimating natural light. A bedroom that is too dark can feel confining, even if it is well decorated. If possible, create an opening, or compensate with a well-planned lighting and color strategy.
The third mistake is keeping too many traces of the old garage. A poorly finished door, cold flooring, unfinished walls, a neglected ceiling, a lack of textiles, or makeshift storage can prevent the room from becoming a true bedroom.
The fourth mistake is forgetting about ventilation. A bedroom needs to breathe. Without proper air renewal, dampness, odors, and discomfort can quickly appear.
The fifth mistake is failing to check the administrative requirements. Even if the work seems simple, the conversion may affect the habitable floor area, the exterior appearance, or parking requirements.
Finally, avoid creating a bedroom that is merely functional. A bedroom should be calming, comfortable, and pleasant to live in. The quality of the details is what will make you forget that the room was once a garage.
Creating a comfortable bedroom, not just an extra room
Converting a garage into a bedroom is an excellent way to gain space, but the project needs to be approached as a true transformation. The aim is not to create a secondary room, but a habitable, healthy, and comfortable space.
Insulation, flooring, heating, ventilation, natural light, lighting, storage, and décor all need to work together. If any one of these elements is neglected, the bedroom may remain cold, dark, or unpleasant.
A successful transformation is one that makes you forget the old garage. From the moment you enter, the room should feel like a fully-fledged bedroom: warm, peaceful, well-proportioned, and suited to its purpose.
With good preparation, a garage can become a welcoming guest bedroom, an independent teenager’s bedroom, a primary suite, or a versatile room perfectly integrated into the home.




Leave a comment
This site is protected by hCaptcha and the hCaptcha Privacy Policy and Terms of Service apply.